
14 Ranwood Drive
Humberlea-Pelmo Park W4 · Toronto W04 · ON · M9N 3E9
On market 108 days
About this property
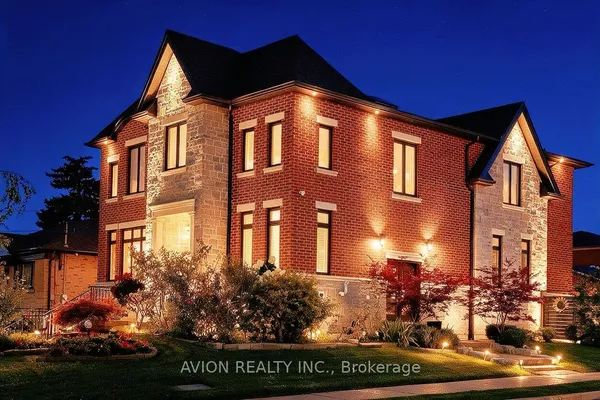
Step into a realm of unparalleled luxury at 14 Ranwood Drive, an architectural masterpiece that redefines modern living in the west part of Toronto. This distinctive residence with a living space of over 4800 square feet, harmoniously blends sophistication, comfort, and functionality, offering a lifestyle that is both grand and inviting. As you enter, be captivated by the soaring 9 ft ceilings that create an airy atmosphere, adorned with exquisite hardwood flooring that flows seamlessly throughout. Oversized solid-core wood doors and contemporary baseboards add an elegant touch, while energy-efficient LED lighting and stylish pot lights illuminate every corner of this beautifully designed home. The highlight is a custom gourmet kitchen, featuring state-of-the-art smart appliances, sleek quartz countertops, and a concealed walk-in butler's pantry, perfect for both daily meals and lavish entertaining. The open-concept layout is anchored by a stunning floating staircase, leading you to a serene main-floor office-an invaluable space for productivity. Ascend to find five generously proportioned bedrooms, each designed with convenience in mind, with bath ensuites, ensuring both comfort and privacy for family living. The fully finished in-law suite, complete with its own kitchen and separate entrance, opens the door to endless possibilities-ideal for extended family stays or potential rental income. Outside, indulge in the meticulously landscaped lot featuring a sophisticated irrigation system and beautiful interlocked pathways, enhancing your outdoor oasis. This extraordinary home offers a unique lifestyle where elegance meets practicality. Embrace a living experience that must be seen to be fully appreciated-a truly rare offering in today's competitive market. Minutes from Humber River Hospital, Highways 400 and 401.
Key facts
Property details
Rooms & baths
Building & utilities
Parking
Lot
Features & amenities
Interior
Rooms
18 rooms on 3 level s
| Type | Dimensions | Features |
|---|---|---|
| Main | ||
| Foyer | 9'10" × 8'8" | Hardwood FloorCloset Organizers |
| Living Room | 23'7" × 16'10" | Hardwood FloorPot Lights |
| Dining Room | 23' × 11'11" | Hardwood FloorLED Lighting |
| Office | 10'11" × 9' | Hardwood FloorB/I Bookcase |
| Family Room | 17'9" × 13' | Hardwood FloorFireplace |
| Kitchen | 18'3" × 13'3" | Stainless Steel ApplPot Lights |
| Pantry | 6'3" × 4' | Hardwood FloorLED Lighting |
| Second | ||
| Primary Bedroom | 18'6" × 17' | Coffered Ceiling(s)5 Pc Ensuite |
| Bedroom 2 | 13' × 11' | Hardwood Floor3 Pc Ensuite |
| Bedroom 3 | 16'2" × 11'11" | Hardwood Floor3 Pc Ensuite |
| Bedroom 4 | 11'11" × 11'6" | Hardwood FloorSemi Ensuite |
| Bedroom 5 | 10' × 10'11" | Hardwood FloorSemi Ensuite |
| Laundry | 10'6" × 6' | Porcelain FloorQuartz Counter |
| Lower | ||
| Kitchen | 12' × 16' | Vinyl FloorStainless Steel Appl |
| Living Room | 14'3" × 15'6" | Vinyl FloorOpen Concept |
| Laundry | 5'9" × 7' | Vinyl FloorSeparate Room |
| Dining Room | 13' × 12' | Vinyl FloorOpen Stairs |
| Bedroom | 13'9" × 16'10" | Vinyl FloorCloset Organizers |
Mortgage calculator
Location
Market Overview
Toronto W04
Listing data provided by the Toronto Regional Real Estate Board (TRREB).
Similar properties
The listing data is provided under copyright by the Toronto Regional Real Estate Board (TRREB). The listing data is deemed reliable but is not guaranteed accurate by TRREB. The trademarks MLS®, Multiple Listing Service® and the associated logos are owned by The Canadian Real Estate Association (CREA) and identify the quality of services provided by real estate professionals who are members of CREA.
Last updated: September 19, 2026.