
12 Thurodale Avenue
Brookhaven-Amesbury · Toronto W04 · ON · M6M 3B3
On market 115 days
About this property
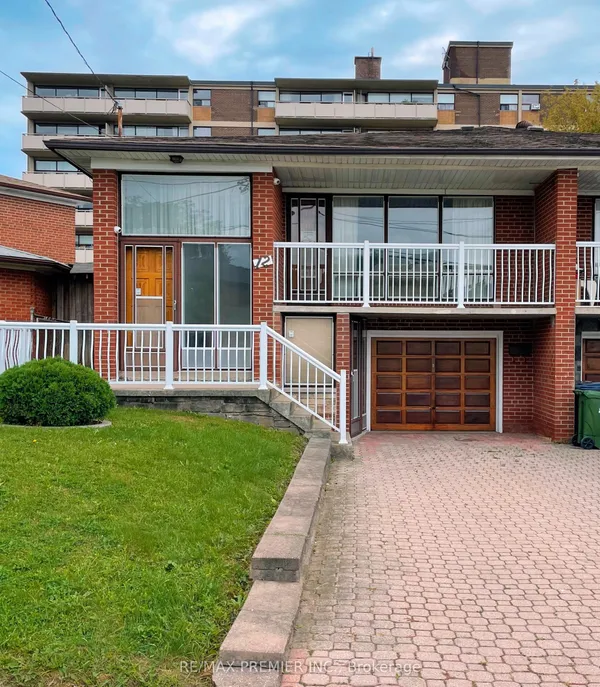
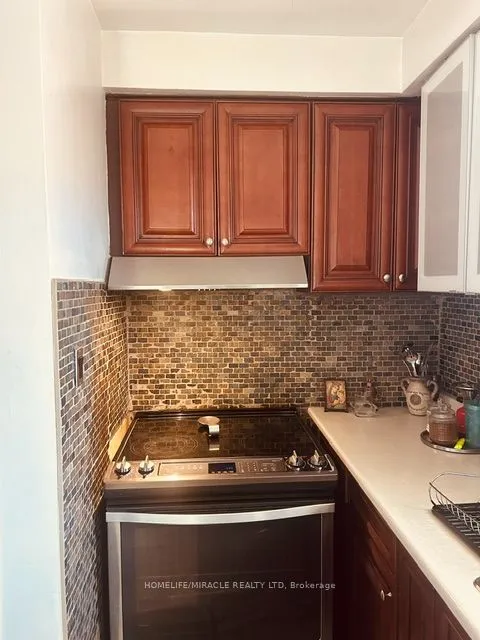
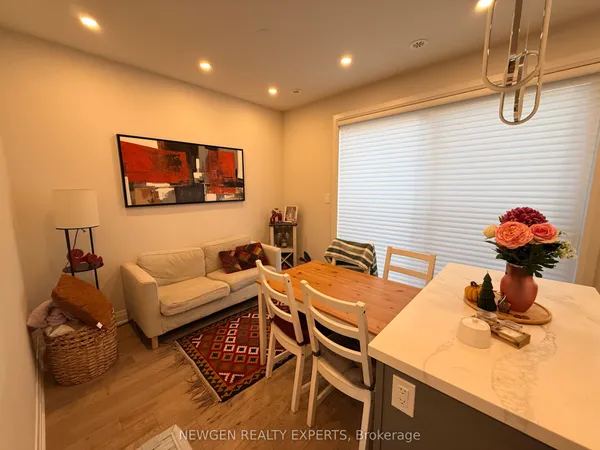
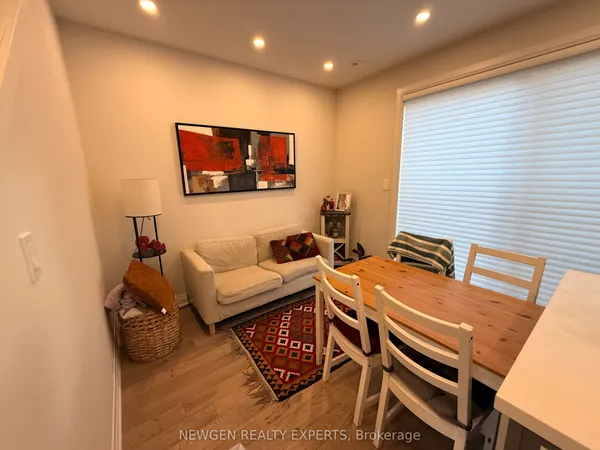
A two storey home in the heart of Toronto's Brookhaven-Amesbury community great for young professionals first-time buyers and investors. Upon entry to the first level main floor you are greeted by a highly versatile open-concept living, dining and kitchen area thoughtfully designed to accommodate multiple lifestyles, freshly painted, new laminate floors. Ascending to the second level, the layout continues to impress with three bedrooms crafted for comfort and style, with large windows, laminate floors throughout all the rooms. The lower level is an income-generating opportunity with a private separate entrance and above grade windows allowing the natural sunlight to fill the rooms, also featuring a generous sized long lot , single detached garage with 5 parking spaces, enjoy unmatched convenience with a short drive to downtown and quick access to 400 series hwy, transit schools, parks, shopping ,dining and everyday amenities.
Key facts
Property details
Rooms & baths
Building & utilities
Parking
Lot
Financial
Features & amenities
Interior
Rooms
8 rooms on 3 level s
| Type | Dimensions | Features |
|---|---|---|
| Main | ||
| Living Room | 15'5" × 11'5" | Combined w/DiningLarge Window |
| Dining Room | 12'8" × 9'5" | Combined w/LivingLarge Window |
| Kitchen | 12'7" × 8'8" | Modern KitchenDouble Sink |
| Second | ||
| Primary Bedroom | 11'6" × 12'2" | Large ClosetLarge Window |
| Bedroom 2 | 9'2" × 13'6" | ClosetWindow |
| Bedroom 3 | 9' × 8'10" | ClosetWindow |
| Lower | ||
| Recreation | 15'3" × 14'1" | Tile FloorAbove Grade Window |
| Kitchen | 11' × 9'3" | Tile FloorAbove Grade Window |
Mortgage calculator
Location
Market Overview
Toronto W04
Listing data provided by the Toronto Regional Real Estate Board (TRREB).
Similar properties
 For Sale
The listing data is provided under copyright by the Toronto Regional Real Estate Board (TRREB). The listing data is deemed reliable but is not guaranteed accurate by TRREB. The trademarks MLS®, Multiple Listing Service® and the associated logos are owned by The Canadian Real Estate Association (CREA) and identify the quality of services provided by real estate professionals who are members of CREA.
Last updated: September 19, 2026.