
1470 Mississauga Road
Lorne Park · Mississauga · ON · L5H 2J8
On market 169 days
About this property
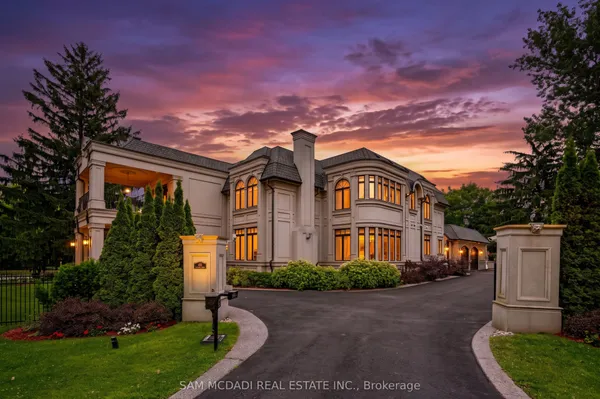
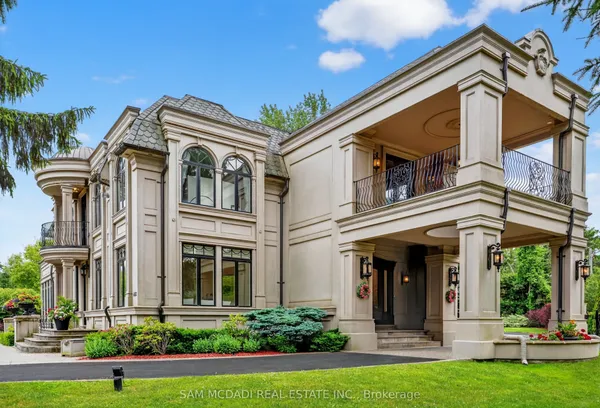
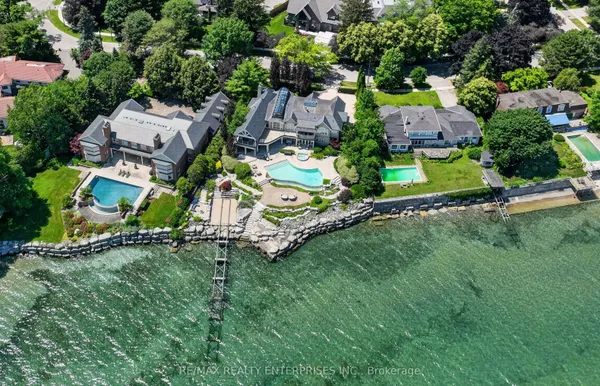
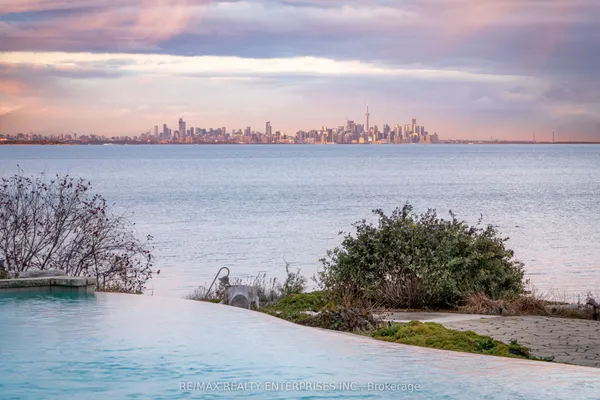
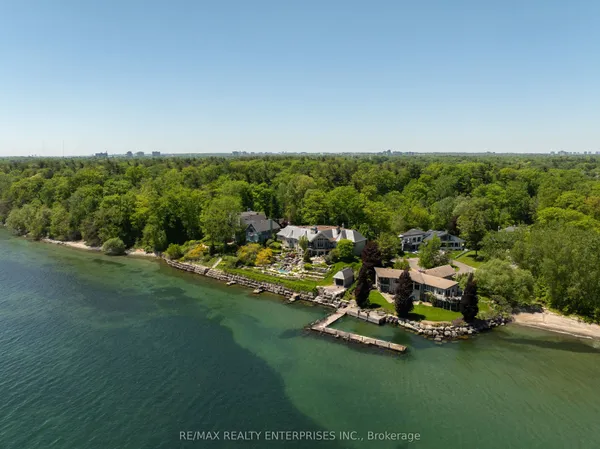
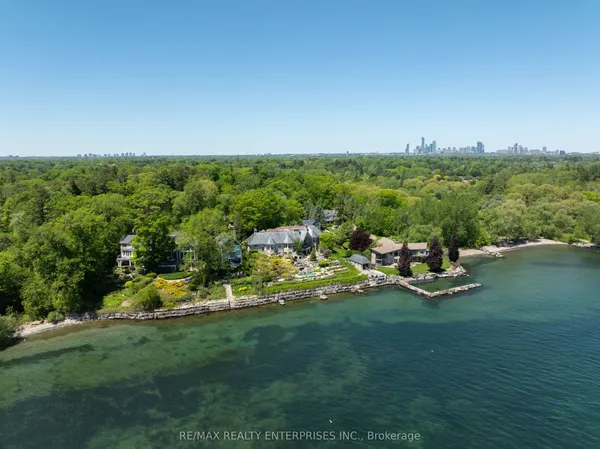
Welcome To 1470 Mississauga Rd - An Iconic Custom Estate Built In 2018 By Chatsworth Fine Homes, A Rare Offering In Prestigious Lorne Park Where Timeless Elegance Meets Modern Luxury. Set On 1.5 Acres Of Double Gated, Landscaped Grounds, This Home Spans Over 20,000 Sqft. Of Total Living Space Offering 8+3 Bdrms, Including A Fully Self-Contained Guest House. Designed W/ Both Grandeur & Comfort In Mind, The Residence Features Motorized Blinds, Top-Of-The-Line Finishes, Exceptionally High Ceilings Throughout, A Pvt Elevator W/ Access To All 3 Levels, Complemented By Heated Floors Throughout. The Main Level Impresses W/ A Dramatic Foyer, Exposed Beams & An Expansive Great Room Flowing Into A Chefs Kitchen W/ Marble Island, Sub-Zero & Wolf Appls & Custom Cabinetry. A Formal Dining Room W/ Dbl-Sided Stone F/P & A Sunroom W/ 29 Ceiling, Heated Floors, 3 Gas Heaters, W/O To Heated Patio, & Floor-To-Ceiling Windows Offer Unforgettable Spaces For Entertaining. The Pvt Primary Suite Is A Serene Retreat W/ A Wood-Burning F/P, W/O To The Bkyd, His & Hers W/I Closets, Wet Bar & A Luxurious 5-Pc Ensuite. A Secondary Bdrm W/ Ensuite, Butlers Pantry, Laundry/Mudroom & 2-Pc Powder Room Complete The Main Floor. The 2nd Level Offers Over 6,900 Sqft, Including 4 Bdrms W/ Spa-Inspired Ensuites, Juliette Balconies & W/I Closets, All Connected By A Central Library W/ Built-Ins & Balcony Access. An Addnl Pvt In-Law Suite Ensures Versatility For Multi-Generational Living. The Lower Lvl Expands Lifestyle Possibilities W/ A Full Gym, Playroom, Rec Room W/ Bar & 2 Guest Bdrms W/ Ensuites. The Resort-Like Bkyd Boasts A Heated Patio, In-Ground Pool W/ Auto Cover, Hot Tub, Outdoor Sauna & Pvt Courtyard. The Detached Guest House Offers Complete Independence W/ A Full Kitchen, Living Room, Bdrms & Laundry. Completing The Estate Is A Bespoke UK-Imported Greenhouse. Located Near Top Schools, Golf, Lake Ontario & Port Credit Shops & Dining.
View virtual tour →Key facts
Property details
Rooms & baths
Building & utilities
Parking
Lot
Financial
Inclusions & exclusions
Features & amenities
Interior
Property
Mortgage calculator
Location
Cross street: Mississauga Rd/Indian Rd
Market Overview
Mississauga
Listing data provided by the Toronto Regional Real Estate Board (TRREB).
Similar properties
The listing data is provided under copyright by the Toronto Regional Real Estate Board (TRREB). The listing data is deemed reliable but is not guaranteed accurate by TRREB. The trademarks MLS®, Multiple Listing Service® and the associated logos are owned by The Canadian Real Estate Association (CREA) and identify the quality of services provided by real estate professionals who are members of CREA.
Last updated: September 19, 2026.