
73 Tunbridge Road
Georgian Drive · Barrie · ON · L4M 6S9
On market 2 days
About this property
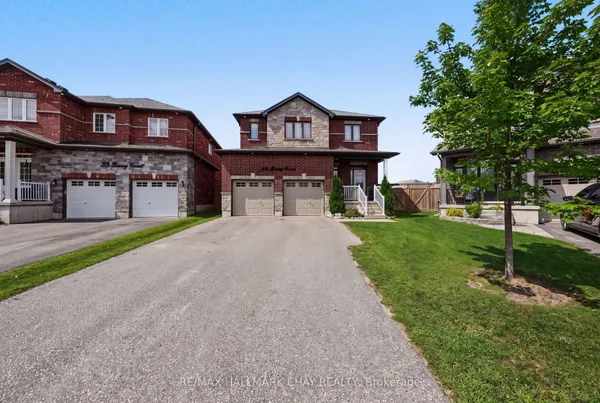
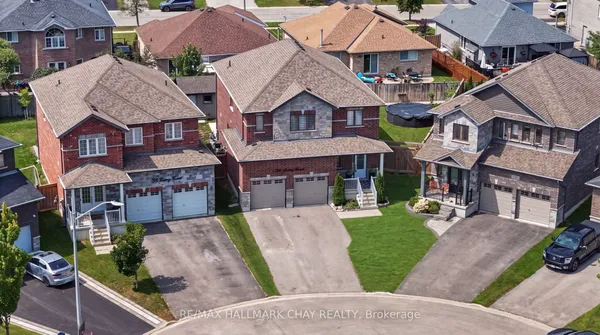
Welcome to 73 Tunbridge Rd, a beautifully renovated all-brick detached 2-storey home in Barrie's desirable Georgian Drive community. This spacious home offers 4+1 bedrooms, 4 bathrooms, a finished basement( has a potential of total 3 bedroms and 4 total parking spaces including a 2-car attached garage. The main level features a bright, open-concept living area and a renovated kitchen showcasing new cabinetry, quartz countertops, stylish backsplash and tile, and stainless steel appliances. All 4 bathrooms have been newly renovated, while the basement has been updated to provide additional finished living space. Numerous improvements throughout include new flooring, fresh paint, new stairs, pot lights on the main level and basement, and new furnace, water tank (2025)and Ecobee smart thermostat. New front and garage door locks plus window coverings throughout complete the updates. Conveniently located close to Hwy 400, hospital, shopping, and everyday amenities. A move-in-ready home offering generous living space and extensive renovations. Book your showing today!
Key facts
Property details
Rooms & baths
Building & utilities
Parking
Lot
Financial
Mortgage calculator
Location
Market Overview
Barrie
Listing data provided by the Toronto Regional Real Estate Board (TRREB).
Similar properties








The listing data is provided under copyright by the Toronto Regional Real Estate Board (TRREB). The listing data is deemed reliable but is not guaranteed accurate by TRREB. The trademarks MLS®, Multiple Listing Service® and the associated logos are owned by The Canadian Real Estate Association (CREA) and identify the quality of services provided by real estate professionals who are members of CREA.
Last updated: September 19, 2026.