
187 Madelaine Drive
Painswick South · Barrie · ON · L4N 0S7
On market 3 days
About this property
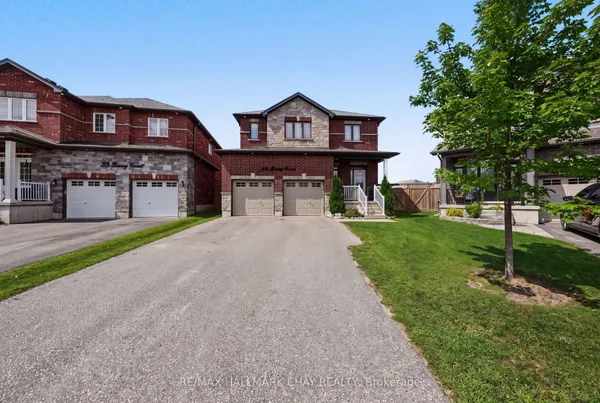
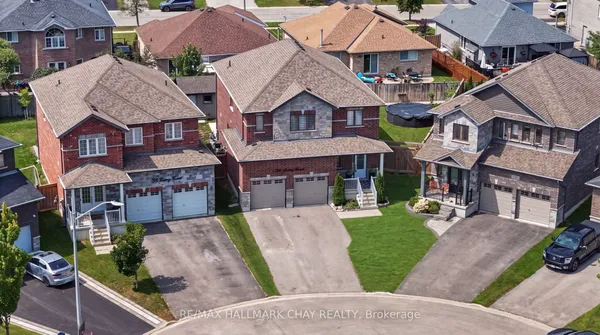
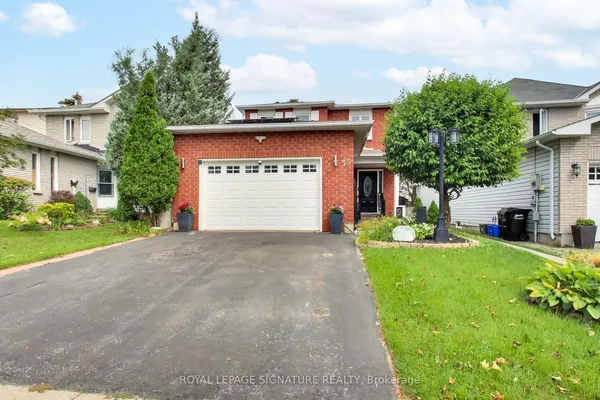
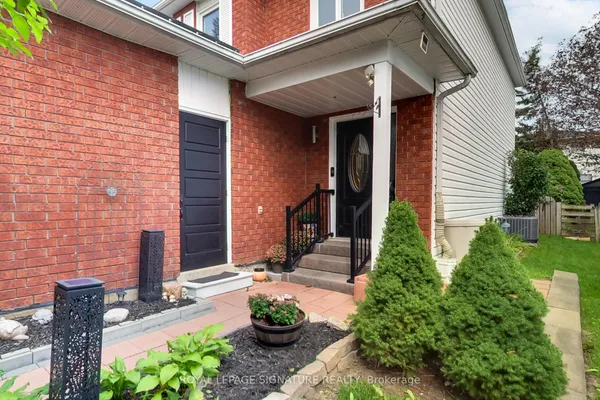
Welcome to this beautifully updated family home in one of Barrie's most desirable neighbourhoods. Thoughtfully renovated and move-in ready, this impressive residence offers spacious, bright, and functional living space designed for today's modern family. The heart of the home is the beautifully refreshed kitchen featuring a stunning waterfall countertop, upgraded sink and faucet, stainless steel appliances, and a spacious breakfast area that flows seamlessly into the family room, making it perfect for both everyday living and entertaining. Recent improvements include new interior and exterior pot lights, modern light fixtures, and all new window coverings installed in 2026, along with a brand-new dishwasher. Additional updates include an owned water heater and owned water softener, both replaced in 2025, and roof shingles replaced in 2024. Rich dark hardwood flooring, spacious principal rooms, and an abundance of natural light further enhance the home's appeal. Step outside to enjoy a private backyard complete with a pergola and interlocking patio, offering the perfect setting for relaxing or entertaining family and friends. Meticulously maintained, exceptionally clean, and pet-free, this home is ideally located close to top-rated schools, parks, walking trails, shopping, restaurants, public transit, and Highway 400. An outstanding opportunity to own a beautifully upgraded, move-in-ready home in a sought-after family-friendly community.
Key facts
Open houses
Property details
Rooms & baths
Building & utilities
Parking
Lot
Financial
Rooms
9 rooms on 2 level s
| Type | Dimensions | Features |
|---|---|---|
| Main | ||
| Kitchen | 10'3" × 10'9" | Eat-in KitchenHardwood Floor |
| Breakfast | 16'4" × 15'3" | Hardwood FloorSliding Doors |
| Family Room | 17'9" × 9'5" | Fireplace |
| Living Room | 9'5" × 12'9" | Hardwood Floor |
| Dining Room | 9'10" × 10'6" | Hardwood Floor |
| Second | ||
| Primary Bedroom | 19'11" × 10'8" | Walk-In Closet(s) |
| Bedroom | 19'2" × 11'6" | |
| Bedroom | 11'11" × 9'6" | |
| Bedroom | 10'6" × 9'6" | |
Mortgage calculator
Location
Market Overview
Barrie
Listing data provided by the Toronto Regional Real Estate Board (TRREB).
Similar properties






The listing data is provided under copyright by the Toronto Regional Real Estate Board (TRREB). The listing data is deemed reliable but is not guaranteed accurate by TRREB. The trademarks MLS®, Multiple Listing Service® and the associated logos are owned by The Canadian Real Estate Association (CREA) and identify the quality of services provided by real estate professionals who are members of CREA.
Last updated: September 19, 2026.