
133 Cardinal Street
Cundles East · Barrie · ON · L4M 6G2
On market 3 days
About this property
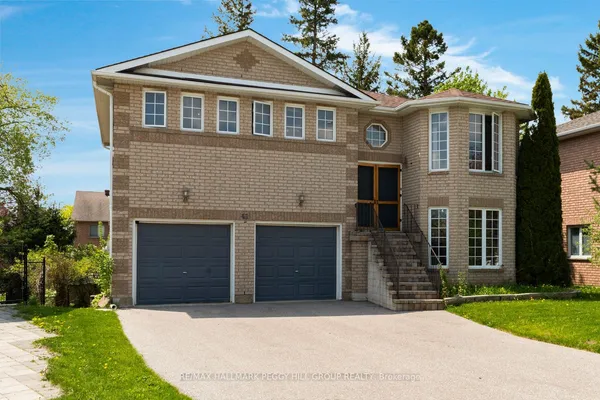
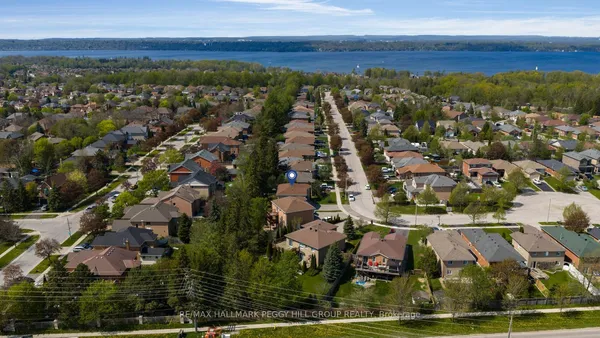
Welcome to 133 Cardinal St, a beautifully maintained 4-bedroom home situated in a desirable, family-friendly Barrie neighbourhood. Offering a functional layout and numerous recent updates, this home is move-in ready with plenty of potential to make it your own.The main floor is completely carpet-free and features laminate flooring installed approximately one year ago. The upper-level hallway and spacious primary bedroom also feature newer laminate flooring. The primary bedroom offers a 4-piece ensuite, while the inviting family room features a cozy fireplace. The bright eat-in kitchen provides ample cabinetry, a large pantry, and a walkout to the expansive rear deck and fully fenced backyard-ideal for entertaining or relaxing.Recent updates include roof (2021), furnace (2022), tankless hot water system (2023), washer and dryer (2024), and patio door (2024).Conveniently located near schools, parks, shopping, restaurants, RVH, Georgian College, HWY 400, GO Transit, and Barrie's waterfront. A wonderful opportunity to call Barrie home!
Key facts
Property details
Rooms & baths
Building & utilities
Parking
Lot
Financial
Mortgage calculator
Location
Market Overview
Barrie
Listing data provided by the Toronto Regional Real Estate Board (TRREB).
Similar properties
The listing data is provided under copyright by the Toronto Regional Real Estate Board (TRREB). The listing data is deemed reliable but is not guaranteed accurate by TRREB. The trademarks MLS®, Multiple Listing Service® and the associated logos are owned by The Canadian Real Estate Association (CREA) and identify the quality of services provided by real estate professionals who are members of CREA.
Last updated: September 19, 2026.