
250 Ferndale Drive S
Ardagh · Barrie · ON · L4N 8J9
On market 4 days
About this property
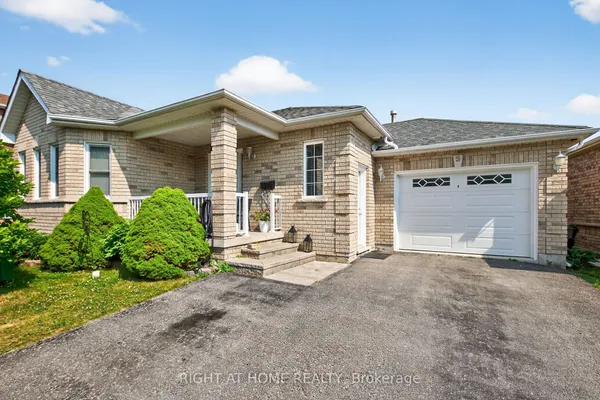
ARDAGH BLUFFS SEMI-DETACHED | BARRIE, ON. Prime Ardagh Bluffs semi-detached home in Barrie backing directly onto forest on the area's largest lot. Spanning over 1,200 sq.ft. plus a finished basement, this 3+1 bedroom, 2.5-bath layout features a primary suite with a 3-piece ensuite and an open-concept living area. High-end finishes include an updated kitchen (2020) with stainless steel appliances, 2025 main flooring, 2025 fresh paint, and a walkout to a fully landscaped backyard with an interlock patio. Dedicated flex space in the finished basement offers ideal room for a home office, gym, or recreation space with 4th bedroom, laundry and space for storage. Just minutes from Highway 400, top-rated schools, shopping, and public transit. High-efficiency energy and mechanical upgrades feature a 2024 heat pump, 2024 furnace, 2022 windows, and 2022 gutters. Direct access to scenic nature trails and instant commuter access complete this exceptional move-in ready property.
Key facts
Property details
Rooms & baths
Building & utilities
Parking
Lot
Financial
Mortgage calculator
Location
Market Overview
Barrie
Listing data provided by the Toronto Regional Real Estate Board (TRREB).
Similar properties








The listing data is provided under copyright by the Toronto Regional Real Estate Board (TRREB). The listing data is deemed reliable but is not guaranteed accurate by TRREB. The trademarks MLS®, Multiple Listing Service® and the associated logos are owned by The Canadian Real Estate Association (CREA) and identify the quality of services provided by real estate professionals who are members of CREA.
Last updated: September 19, 2026.