
5 East Gate
Grove East · Barrie · ON · L4M 2V9
On market 4 days
About this property
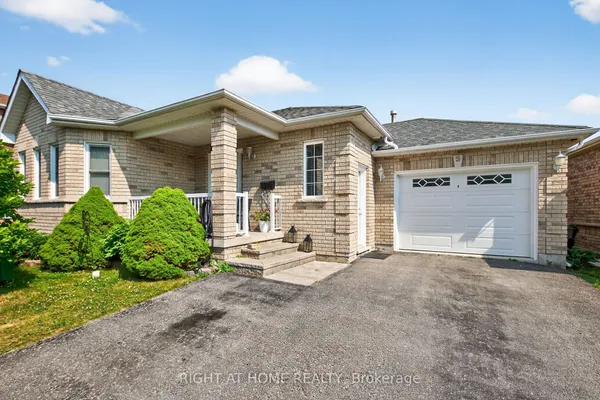
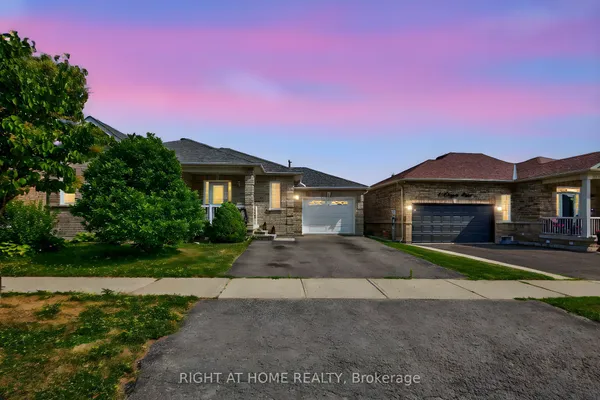
Detached Bungalow on a Mature, Private Lot! This well-maintained home offers excellent parking with a long driveway accommodating 6+ vehicles! The bright kitchen features a convenient eat-in area, while the large living room provides plenty of space for family gatherings. The primary bedroom offers a double closet, with two additional bedrooms featuring beautiful hardwood flooring. The fully finished basement adds valuable living space with a large recreation room, bedroom or gym, full bathroom and separate side entrance, offering excellent flexibility for extended family, guests or potential future income use. A spacious 12.5' x 10' insulated sunroom overlooking the quiet, mature backyard-an ideal spot to relax or entertain. Ideally located within walking distance to local schools, Georgian College and RVH, with a peaceful setting and a church directly behind the property. A fantastic opportunity for first-time buyers, families, investors or anyone looking for a mature lot with plenty of parking and flexible living space..
Key facts
Property details
Rooms & baths
Building & utilities
Parking
Lot
Financial
Rooms
11 rooms on 2 level s
| Type | Dimensions | Features |
|---|---|---|
| Main | ||
| Living Room | 19'8" × 12'9" | |
| Dining Room | 6'11" × 11'5" | |
| Kitchen | 10'1" × 8'2" | |
| Primary Bedroom | 13'6" × 13'2" | |
| Bedroom 2 | 9'11" × 8' | |
| Bedroom 3 | 9'11" × 11'5" | |
| Sunroom | 12'3" × 10'2" | |
| Basement | ||
| Family Room | 13'5" × 26'8" | |
| Bedroom | 19'9" × 12'9" | |
| Other | 13'5" × 6'4" | |
| Laundry | 13'1" × 8'2" | |
Mortgage calculator
Location
Market Overview
Barrie
Listing data provided by the Toronto Regional Real Estate Board (TRREB).
Similar properties








The listing data is provided under copyright by the Toronto Regional Real Estate Board (TRREB). The listing data is deemed reliable but is not guaranteed accurate by TRREB. The trademarks MLS®, Multiple Listing Service® and the associated logos are owned by The Canadian Real Estate Association (CREA) and identify the quality of services provided by real estate professionals who are members of CREA.
Last updated: September 19, 2026.