
78 Wallace Drive
Northwest · Barrie · ON · L4N 7E1
On market 7 days
About this property
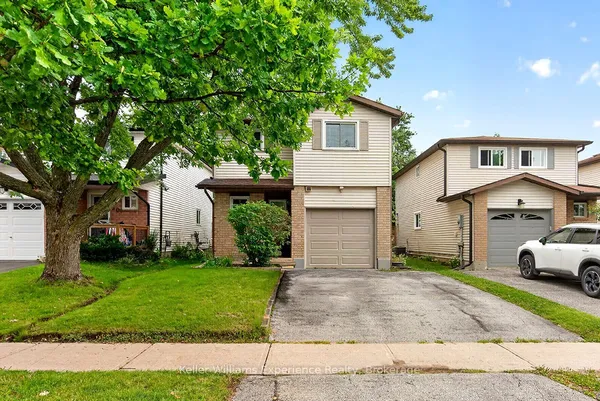
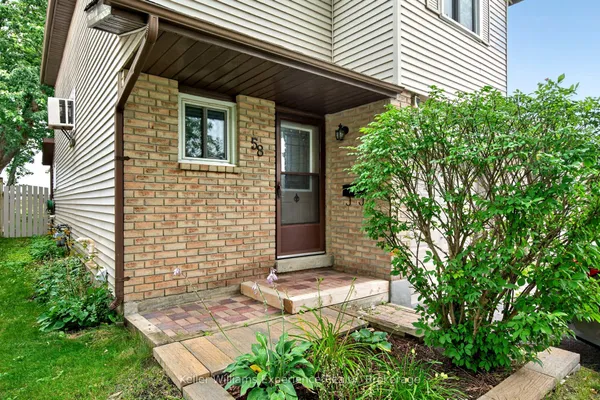
Meet 78 Wallace. This two-story, all-brick home has been lovingly cared for by its original owners and now it's ready for its next chapter. Uniquely backing onto Emma King Elementary School, it's a rare find for young families: kids can walk to school and even come home for lunch.Inside, you'll find three bedrooms upstairs plus a fourth in the finished basement, which also features a three-piece bathroom. The kitchen and upstairs bathroom have both been beautifully updated. The main floor living room centres around a cozy gas fireplace, with a separate dining room, a small workspace and a convenient two-piece powder room, rounding out the layout.Outside, a massive driveway offers parking for four cars, plus a new garage door and new front door for extra peace of mind. The backyard is private and features a massive shed with gazebo - ideal for storage or a summer hangout.Conveniently located in Northwest Barrie, you're just minutes from Barrie's Golden Mile and all its shopping and amenities. Whether you're buying your first home or looking to downsize without compromise, 78 Wallace checks every box.
Key facts
Property details
Rooms & baths
Building & utilities
Parking
Lot
Financial
Mortgage calculator
Location
Market Overview
Barrie
Listing data provided by the Toronto Regional Real Estate Board (TRREB).
Similar properties










The listing data is provided under copyright by the Toronto Regional Real Estate Board (TRREB). The listing data is deemed reliable but is not guaranteed accurate by TRREB. The trademarks MLS®, Multiple Listing Service® and the associated logos are owned by The Canadian Real Estate Association (CREA) and identify the quality of services provided by real estate professionals who are members of CREA.
Last updated: September 19, 2026.