
24 Merganser Court
Painswick South · Barrie · ON · L4N 8W7
On market 8 days
About this property
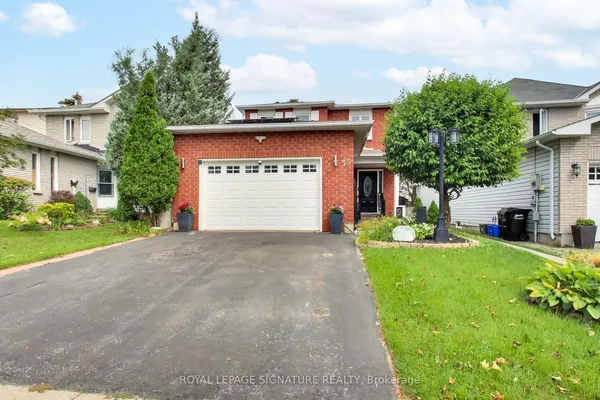
Painswick South, Barrie. Located In a well sought-after family friendly neighbourhood, Near Lennox Park and Lovers Creek. Welcome to 24 Merganser Court. This all brick, 2 story family home is situated on a nice quiet cul-de-sac, abuts school property, and is conveniently located close to schools, parks, Park Place shopping/dining, and the GO station, with easy access to Hwy 400 & commuter routes. This home features an attached double garage w/inside entry, plus plenty of space with 4 good sized 2nd floor bedrooms, 2.5 baths (Primary bedroom with 4 piece ensuite) a main floor family room w/gas fireplace, and a separate living/dining combined room. Spacious bright kitchen with slider door to rear deck & fenced yard, which offers an above ground pool & hot tub. The full unfinished basement area provides ample storage, or is ready for your personal finishing touches. Property is in need of updating, but the location is Great! Property being sold 'As Is'. Flexible & quick closing available.
Key facts
Property details
Rooms & baths
Building & utilities
Parking
Lot
Financial
Rooms
12 rooms on 2 level s
| Type | Dimensions | Features |
|---|---|---|
| Main | ||
| Bathroom | 4'3" × 3'10" | 2 Pc BathTile Floor |
| Mud Room | 7'11" × 6' | Access To Garage |
| Family Room | 16'9" × 10'1" | Fireplace |
| Kitchen | 19' × 9'10" | Eat-in Kitchen |
| Dining Room | 10'8" × 10'2" | Overlooks Living |
| Living Room | 10'8" × 10'2" | Overlooks Dining |
| Second | ||
| Primary Bedroom | 16'8" × 10'5" | 4 Pc Ensuite |
| Bathroom | 10'5" × 8'8" | |
| Bedroom 2 | 10'4" × 8'11" | |
| Bedroom 3 | 13'6" × 10'3" | |
| Bedroom 4 | 13'2" × 10'6" | |
| Bathroom | 7'11" × 4'11" | 4 Pc BathTile Floor |
Mortgage calculator
Location
Market Overview
Barrie
Listing data provided by the Toronto Regional Real Estate Board (TRREB).
Similar properties








The listing data is provided under copyright by the Toronto Regional Real Estate Board (TRREB). The listing data is deemed reliable but is not guaranteed accurate by TRREB. The trademarks MLS®, Multiple Listing Service® and the associated logos are owned by The Canadian Real Estate Association (CREA) and identify the quality of services provided by real estate professionals who are members of CREA.
Last updated: September 19, 2026.