
223A Hickory Lane
Bayshore · Barrie · ON · L4N 4J9
On market 11 days
About this property
Top 5 Reasons You Will Love This Home: 1) Situated on almost an acre, this true turn-key, like-new home underwent a massive transformation in 2021 and offers complete peace of mind with a durable steel roof, newer windows, 200-amp service, brand-new high-efficiency furnace (2025), while luxury vinyl plank flooring, quartz countertops, and beautifully updated finishes throughout create a stylish and sophisticated living space that radiates modern elegance and quality craftsmanship at every turn 2) The garage was professionally converted into a gorgeous, fully self-contained legal secondary suite, own separate Napoleon furnace and AC, and a luxurious bathroom featuring heated floors, creating the perfect opportunity for rental income, multi-generational living, guest accommodations, or a premium in-law suite 3) Enjoy the ultimate mix of privacy, space, and country-like serenity right in the city, set on just under an acre of premium land surrounded by towering mature trees, featuring a large deck for outdoor entertaining and a massive asphalt driveway with parking for up to 12 vehicles, making it ideal for hosting guests, storing a boat or RV, or accommodating a growing family's needs with ease and convenience 4) Step outside to your own private athletic park, featuring a professionally installed outdoor sport court designed for basketball, volleyball, and pickle ball, creating the ultimate backyard entertainment destination where kids, families, and athletes of all ages can play, compete, and make lasting memories right at home 5) Spectacular main level addition creates the ultimate wellness retreat, featuring a gym anchored by an impressive 20' swim spa and hot tub combination unit, complemented by its own dedicated Lifebreath commercial ventilation system, allowing you to enjoy year-round fitness, relaxation, swimming, and hydrotherapy from the comfort of home. 3,749 above grade sq.ft. plus a finished basement. **Please note some images have been virtually staged.
Key facts
Property details
Rooms & baths
Building & utilities
Parking
Lot
Financial
Rooms
15 rooms on 2 level s
| Type | Dimensions | Features |
|---|---|---|
| Main | ||
| Kitchen | 18'6" × 8'8" | Vinyl FloorQuartz Counter |
| Kitchen | 17'5" × 15'1" | Eat-in KitchenVinyl Floor |
| Laundry | 13'3" × 13'2" | Ceramic FloorWindow |
| Bedroom | 13'10" × 13'3" | 4 Pc EnsuiteVinyl Floor |
| Bedroom | 13'10" × 13'3" | Vinyl FloorCloset |
| Living Room | 18'6" × 14'6" | Vinyl FloorLarge Window |
| Living Room | 19'4" × 14'10" | Vinyl FloorGas Fireplace |
| Primary Bedroom | 15'1" × 13'3" | 3 Pc EnsuiteVinyl Floor |
| Bedroom | 13'5" × 13'2" | Vinyl FloorCloset |
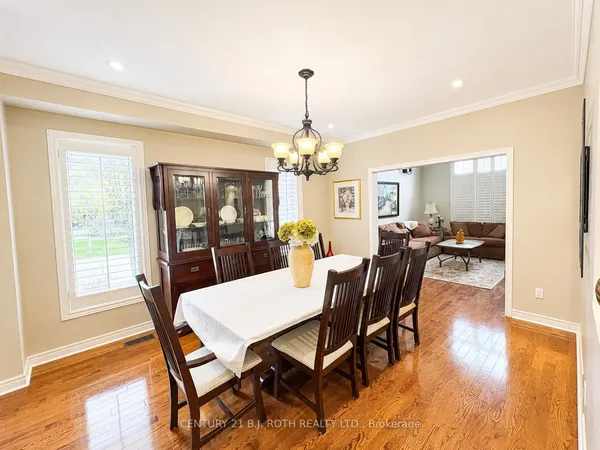
| Dining Room | 15'1" × 12'8" | Vinyl FloorOpen Concept |
| Exercise Room | 36'2" × 18'10" | Vinyl FloorB/I Bar |
| Basement | ||
| Recreation | 33'6" × 19'11" | Vinyl FloorRecessed Lighting |
| Bedroom | 13'7" × 13'1" | Vinyl FloorCloset |
| Bedroom | 13'1" × 12'3" | Vinyl FloorCloset |
| Den | 18'9" × 14'5" | Vinyl Floor |
Mortgage calculator
Location
Market Overview
Barrie
Listing data provided by the Toronto Regional Real Estate Board (TRREB).
Similar properties
The listing data is provided under copyright by the Toronto Regional Real Estate Board (TRREB). The listing data is deemed reliable but is not guaranteed accurate by TRREB. The trademarks MLS®, Multiple Listing Service® and the associated logos are owned by The Canadian Real Estate Association (CREA) and identify the quality of services provided by real estate professionals who are members of CREA.
Last updated: September 19, 2026.