
101 Marshall Street
Allandale Heights · Barrie · ON · L4N 4K7
On market 15 days
About this property
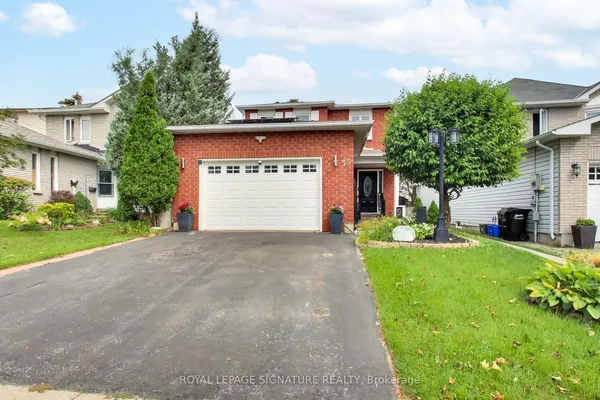
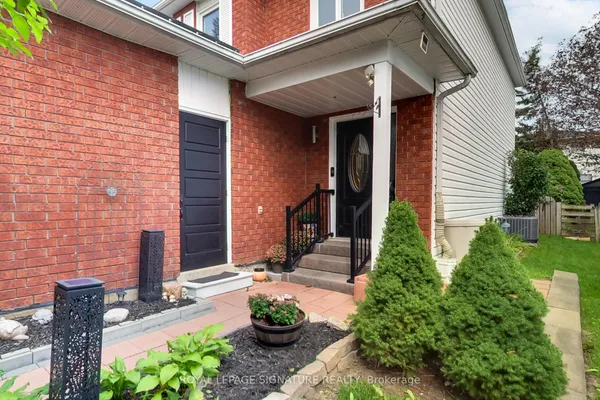
Welcome to 101 Marshall St, this beautiful well maintained and renovated home spent $$$ on renovation features a thoughtfully designed layout perfect for a growing family and entertaining. Fully renovated modern kitchen with quartz counter top, skylight very bright, island, stainless steel appliances, lots of storage. Laundry on main floor, finished basement with family room and 2 bedrooms. Fireplace in family room is As is Condition. Beautiful backyard for entertainment and a beautiful patio, garden trees and cabana bar with cover, sitting area. Place to relax and enjoy. Close to all amenities and hwy 400 to commute.
Key facts
Property details
Rooms & baths
Building & utilities
Parking
Lot
Financial
Rooms
11 rooms on 2 level s
| Type | Dimensions | Features |
|---|---|---|
| Main | ||
| Living Room | 18'1" × 11'4" | Vinyl FloorSkylight |
| Kitchen | 22'2" × 9'10" | Ceramic FloorSkylight |
| Primary Bedroom | 17' × 12'5" | Vinyl FloorWindow |
| Bedroom 2 | 14'1" × 10' | Vinyl FloorWindow |
| Bedroom 3 | 13' × 10' | Vinyl FloorWindow |
| Basement | ||
| Family Room | 18'4" × 15'3" | Vinyl FloorFireplace |
| Bedroom | 15'2" × 12'2" | Vinyl Floor |
| Bedroom | 15'8" × 10'8" | Vinyl Floor |
| Bathroom | — | |
| Office | 15'8" × 10'8" | |
| Laundry | 12'7" × 6'5" | |
Mortgage calculator
Location
Market Overview
Barrie
Listing data provided by the Toronto Regional Real Estate Board (TRREB).
Similar properties








The listing data is provided under copyright by the Toronto Regional Real Estate Board (TRREB). The listing data is deemed reliable but is not guaranteed accurate by TRREB. The trademarks MLS®, Multiple Listing Service® and the associated logos are owned by The Canadian Real Estate Association (CREA) and identify the quality of services provided by real estate professionals who are members of CREA.
Last updated: September 19, 2026.