
85 Chaucer Crescent
Letitia Heights · Barrie · ON · L4N 4T8
On market 16 days
About this property
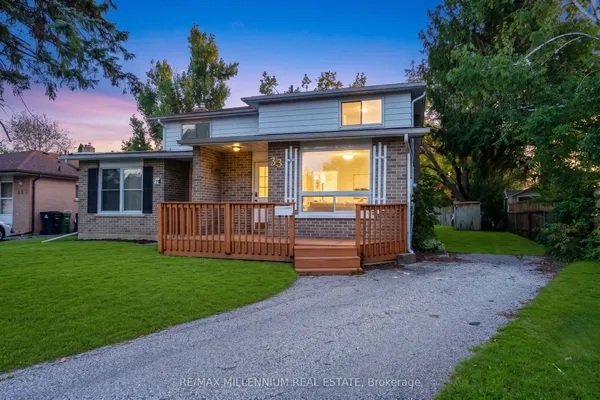
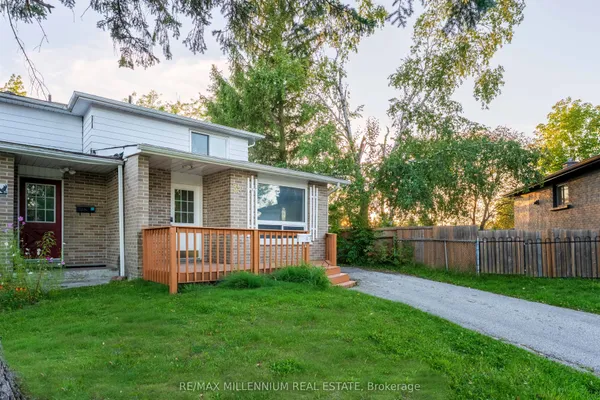
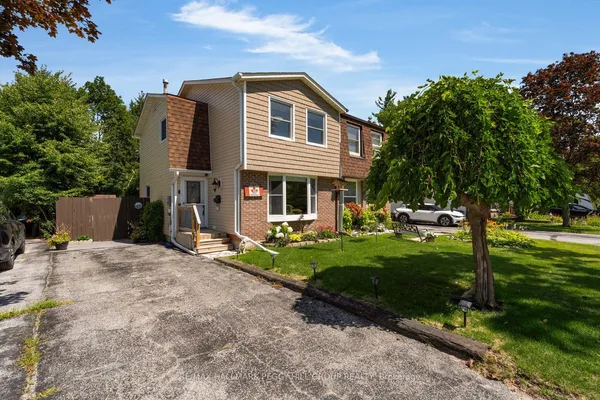
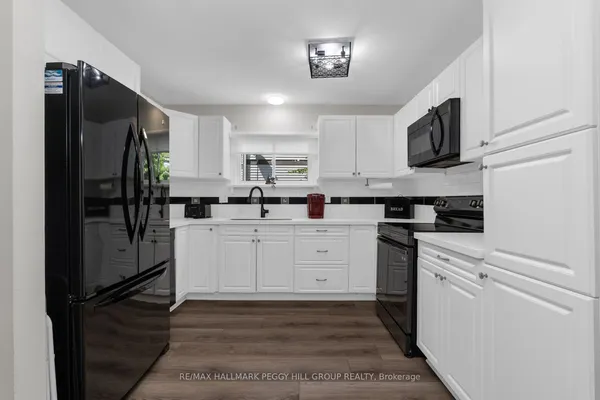
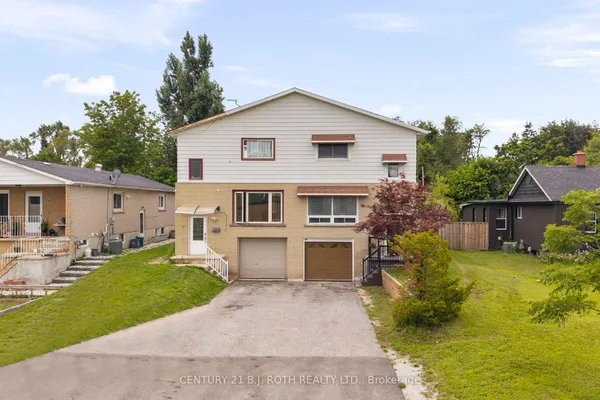
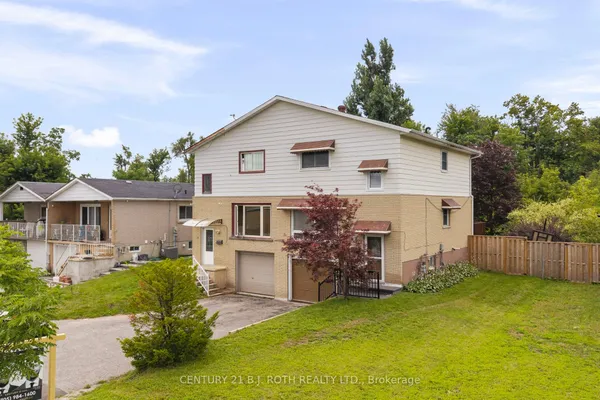
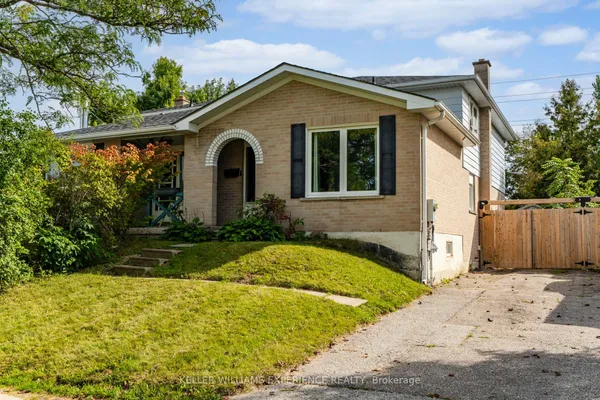
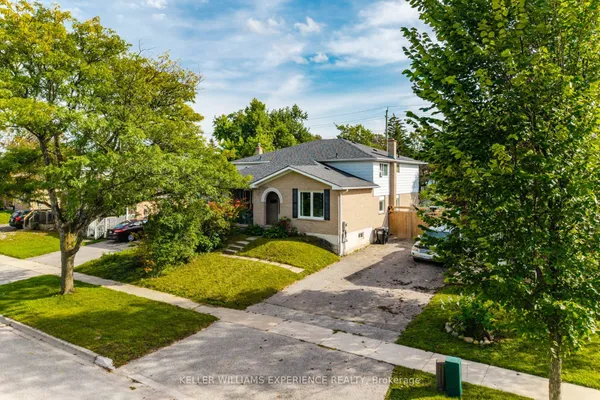
Welcome To 85 Chaucer Crescent, A Fantastic Opportunity In A Family-Friendly West Barrie Neighbourhood! This Charming 3-Bedroom, 1-Bathroom Semi-Detached Home Is Ideal For First-Time Buyers, Young Families, Or Investors Looking For Excellent Potential. Situated On A 30 Ft. X 120 Ft. Lot, The Property Offers A Large Backyard With Plenty Of Space For Outdoor Enjoyment And Entertaining. The Bright Living And Dining Areas Provide A Comfortable Setting For Everyday Living, With Patio Doors From The Dining Area Offering Convenient Access To The Backyard. Upstairs Features Three Well-Sized Bedrooms And A 3-Piece Bathroom. The Basement Provides Additional Usable Space With A Large Recreation/Laundry Area. A Separate Side Entrance Presents Excellent Potential For A Future In-Law Suite Or Secondary Suite, Subject To Applicable Approvals And Requirements. Conveniently Located Close To Schools, Parks, Public Transit, Shopping, Highway 400 Access, And Within Walking Distance Of Lampman Park. Don't Miss This Excellent Opportunity To Own A Home With Great Potential In An Established West Barrie Neighbourhood! Please Note: Some Photos Have Been Virtually Staged.
Key facts
Property details
Rooms & baths
Building & utilities
Parking
Lot
Financial
Mortgage calculator
Location
Market Overview
Barrie
Listing data provided by the Toronto Regional Real Estate Board (TRREB).
Similar properties
The listing data is provided under copyright by the Toronto Regional Real Estate Board (TRREB). The listing data is deemed reliable but is not guaranteed accurate by TRREB. The trademarks MLS®, Multiple Listing Service® and the associated logos are owned by The Canadian Real Estate Association (CREA) and identify the quality of services provided by real estate professionals who are members of CREA.
Last updated: September 19, 2026.