
106 Mabern Street
Rural Barrie Southwest · Barrie · ON · L9J 0H8
On market 23 days
About this property
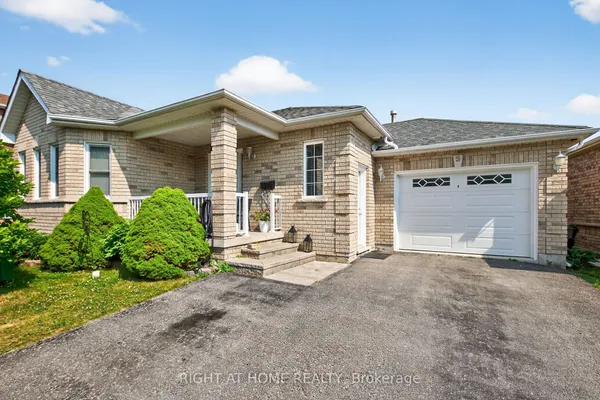
Family Friendly Bear Creek living, South Barrie style, over fifteen hundred square feet that makes you smile. Open-concept living with hardwood floors so fine, an oak staircase gleaming, and laundry on the main line. A primary ensuite, a garage for your ride, a backyard and patio where summer fun can't hide. Right across from the trail for your daily stroll, minutes to the highway, the GO, and the waterfront's soul. Shopping and convenience all within reach, this home's got the comfort and style that you seek. Bear Creek living, South Barrie style, don't miss your chance to stay for a while.
Key facts
Property details
Rooms & baths
Building & utilities
Parking
Lot
Financial
Rooms
11 rooms on 3 level s
| Type | Dimensions | Features |
|---|---|---|
| Main | ||
| Living Room | 12'6" × 11'7" | Large WindowCombined w/Dining |
| Kitchen | 16'2" × 20'4" | Tile FloorCombined w/Living |
| Dining Room | 8'11" × 11'7" | Tile FloorCombined w/Kitchen |
| Laundry | 5'1" × 5'1" | Tile FloorWindow |
| Bathroom | 5'1" × 4'6" | |
| Second | ||
| Primary Bedroom | 16'10" × 15'5" | Large WindowHardwood Floor |
| Bedroom 2 | 9'11" × 13' | Large WindowHardwood Floor |
| Bedroom 3 | 11'2" × 14'10" | |
| Bathroom | 4'4" × 10'3" | 4 Pc EnsuiteWindow |
| Bathroom | 4'4" × 8'3" | 4 Pc BathWindow |
| Basement | ||
| Recreation | 21'4" × 36' | |
Mortgage calculator
Location
Market Overview
Barrie
Listing data provided by the Toronto Regional Real Estate Board (TRREB).
Similar properties








The listing data is provided under copyright by the Toronto Regional Real Estate Board (TRREB). The listing data is deemed reliable but is not guaranteed accurate by TRREB. The trademarks MLS®, Multiple Listing Service® and the associated logos are owned by The Canadian Real Estate Association (CREA) and identify the quality of services provided by real estate professionals who are members of CREA.
Last updated: September 19, 2026.