
185 E Dunlop Street E
Lakeshore · Barrie · ON · L4M 0L7
On market 39 days
About this property
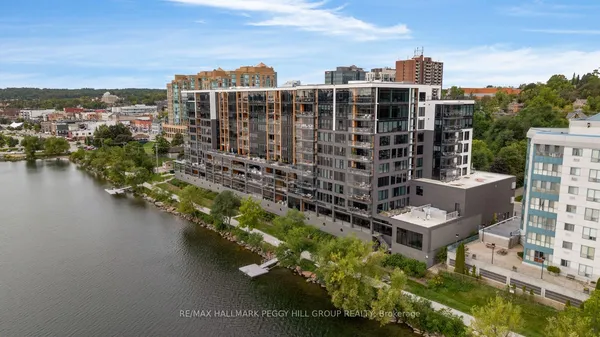
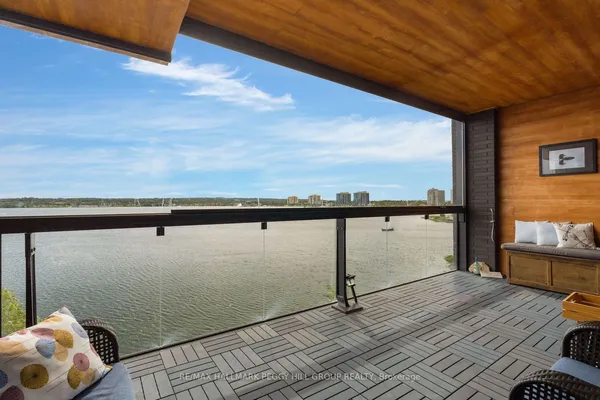
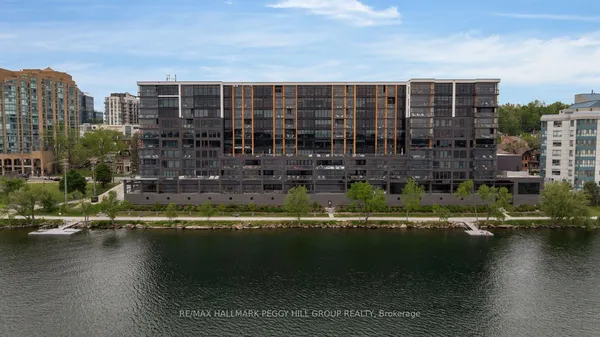
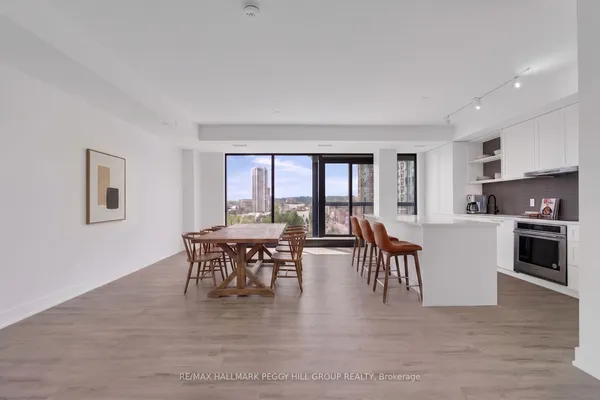
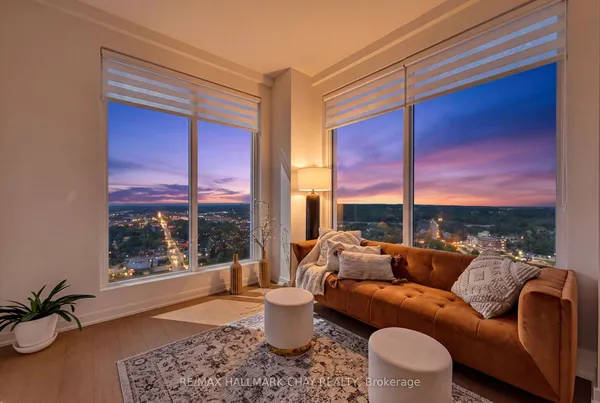
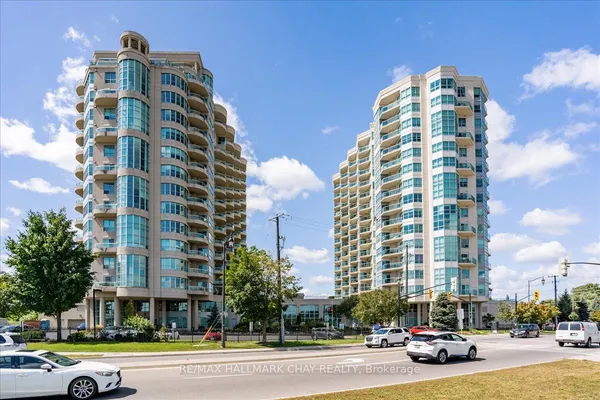
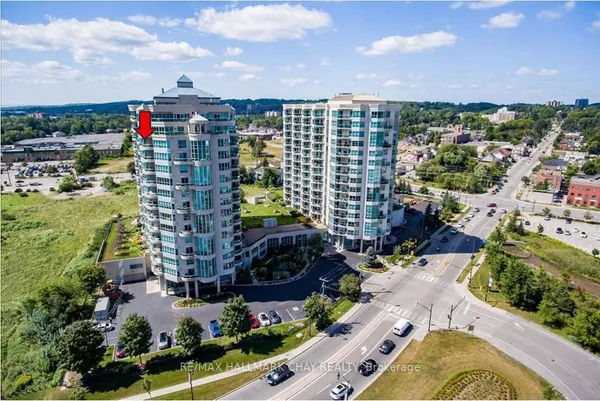
Experience urban elegance in this luxury condo, perched on the seventh floor with stunning unobstructed views of the lake and city skyline. This exquisite downtown residence boasts three spacious bedrooms and two modern washrooms, a gourmet kitchen, a dedicated dining room, an expansive living room and a large frameless glass open-air/enclosed "Lumon" balcony system that allows window panes to slide easily and stack, allowing enjoyment of the stunning waterfront with access to the outside environment or protected from the natural elements. Extensive floor to ceiling windows in principal rooms and the primary bedroom retreat invites natural light and breathtaking views of sparkling Lake Simcoe. The heart of this home is the spectacular chef's kitchen, perfect for hosting elegant dinner parties. The eat-in kitchen provides functionality, sophistication and ample storage. Conveniently located off the hallway, you'll find a well appointed four piece washroom and the laundry room complete with a large sink and storage solutions. This condo is designed for comfort and convenience featuring an additional storage locker. Two assigned parking spaces are included for your convenience. This building enhances your lifestyle with exceptional amenities, including concierge services, gym, spa, sauna, steam room, rooftop patio with barbecue, common room/party room, pet wash, kayak storage and so much more. Don't miss this opportunity to make this stunning condo your new home where luxury meets breathtaking water views.
Key facts
Property details
Rooms & baths
Building & utilities
Parking
Condo details
Financial
Rooms
8 rooms on 1 level
| Type | Dimensions | Features |
|---|---|---|
| Main | ||
| Kitchen | 14'6" × 11' | |
| Other | 14'1" × 20'8" | |
| Primary Bedroom | 14'1" × 19'4" | |
| Bedroom | 10' × 12'6" | |
| Bedroom | 10' × 12'6" | |
| Bathroom | 0' × 0' | |
| Bathroom | 0' × 0' | |
| Laundry | 0' × 0' | |
Mortgage calculator
Location
Market Overview
Barrie
Listing data provided by the Toronto Regional Real Estate Board (TRREB).
Similar properties
The listing data is provided under copyright by the Toronto Regional Real Estate Board (TRREB). The listing data is deemed reliable but is not guaranteed accurate by TRREB. The trademarks MLS®, Multiple Listing Service® and the associated logos are owned by The Canadian Real Estate Association (CREA) and identify the quality of services provided by real estate professionals who are members of CREA.
Last updated: September 19, 2026.