
230 Kempview Lane
South Shore · Barrie · ON · L4N 3W9
On market 46 days
About this property
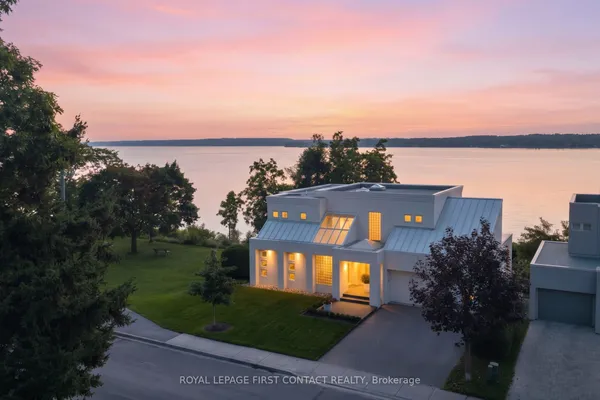
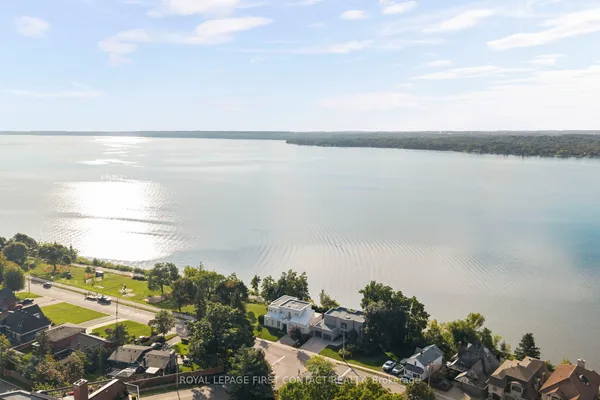
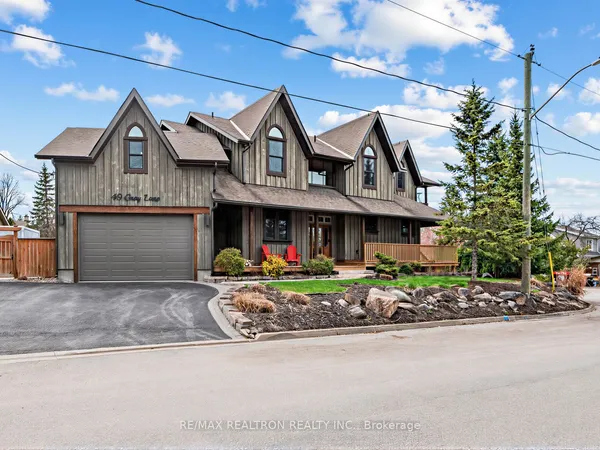
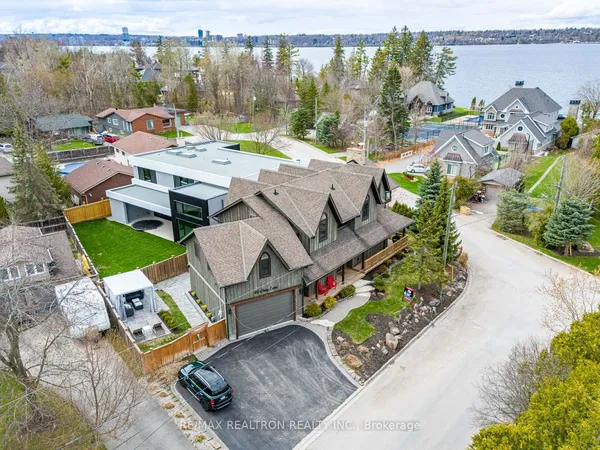
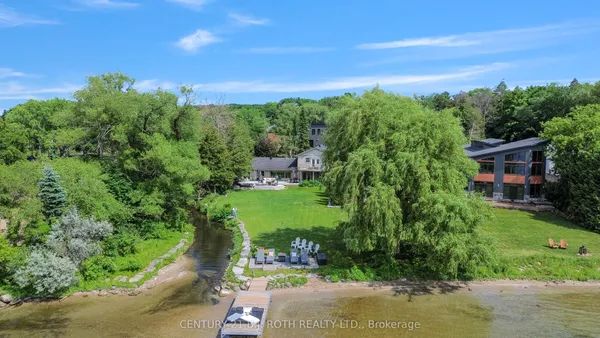
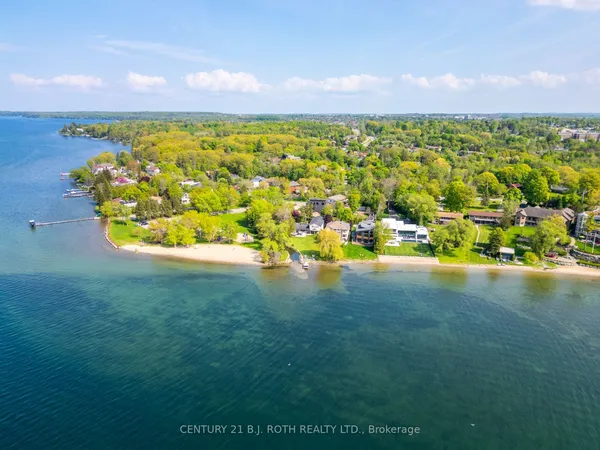
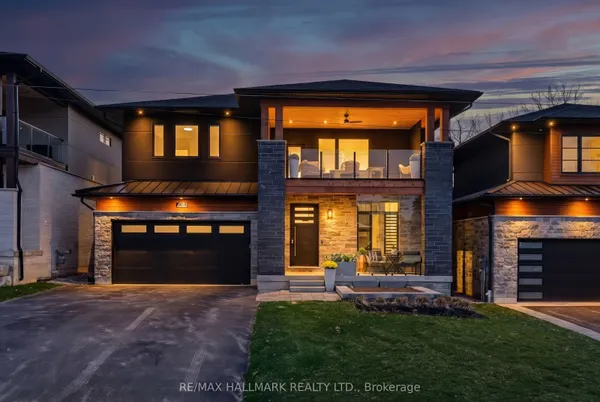
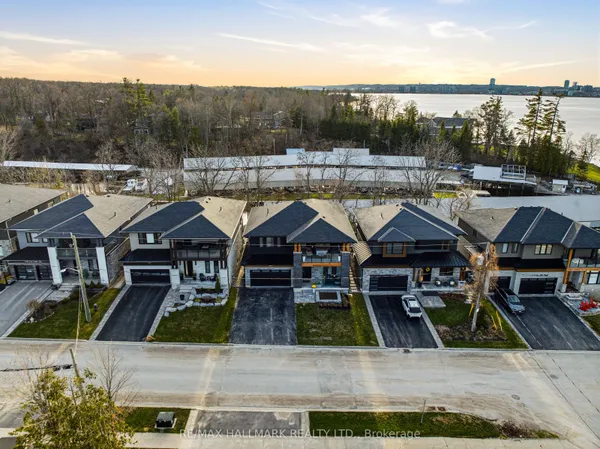
Welcome To 230 Kempview Lane - A Stunning Custom-Built Waterfront Estate On The Prestigious Shores Of Kempenfelt Bay In Barrie. Set On A Rare Level Waterfront Lot With A Sandy Beach, Municipal Water Services, And A Water Lot Extending Approximately 200 Feet From Shoreline, This Exceptional Home Offers Panoramic Water Views From Every Principal Room. Designed For Luxury Living And Entertaining, The Spectacular Great Room Features A Dramatic Two-Storey Wall Of Glass Showcasing Stunning Sunsets And Sparkling City Lights. No Expense Has Been Spared Throughout, Offering Hardwood Flooring, Pot Lights, Custom Crown Moulding, And A Beautiful Chef's Kitchen. Outside, Enjoy Professional Landscaping, An Interlocking Driveway, Custom Garden Shed, And An Expansive 90-Foot Aluminum Dock - Perfect For Boating, Swimming, Or Relaxing By The Water. Ideally Located Close To Schools, Shopping, Dining, Parks, And The GO Train, This Rare Waterfront Offering Blends Luxury, Lifestyle, And Convenience On One Of Barrie's Most Desirable Streets.
Key facts
Property details
Rooms & baths
Building & utilities
Parking
Lot
Financial
Rooms
9 rooms on 2 level s
| Type | Dimensions | Features |
|---|---|---|
| Main | ||
| Office | 10'1" × 12' | Hardwood FloorB/I Shelves |
| Kitchen | 19' × 15' | Quartz CounterB/I Oven |
| Dining Room | 19' × 18' | Hardwood Floor |
| Family Room | 19' × 22'1" | Hardwood FloorGas Fireplace |
| Bathroom | 8' × 5' | Ceramic FloorUpdated |
| Second | ||
| Bedroom 4 | 18'1" × 19' | Semi EnsuiteHardwood Floor |
| Primary Bedroom | 21'1" × 20' | W/O To BalconyHardwood Floor |
| Bedroom 3 | 15' × 11' | Semi EnsuiteHardwood Floor |
| Bedroom 2 | 19' × 19' | 3 Pc EnsuiteHardwood Floor |
Mortgage calculator
Location
Market Overview
Barrie
Listing data provided by the Toronto Regional Real Estate Board (TRREB).
Similar properties
The listing data is provided under copyright by the Toronto Regional Real Estate Board (TRREB). The listing data is deemed reliable but is not guaranteed accurate by TRREB. The trademarks MLS®, Multiple Listing Service® and the associated logos are owned by The Canadian Real Estate Association (CREA) and identify the quality of services provided by real estate professionals who are members of CREA.
Last updated: September 19, 2026.