
127 Burton Avenue
Allandale · Barrie · ON · L4N 2R6
On market 68 days
About this property
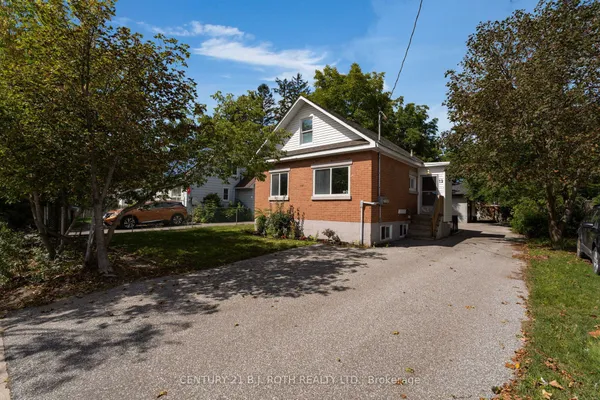
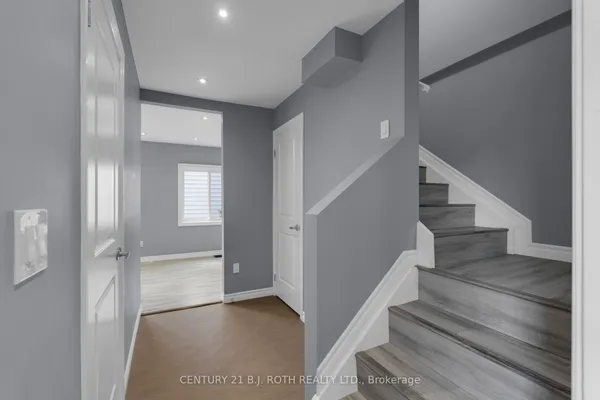
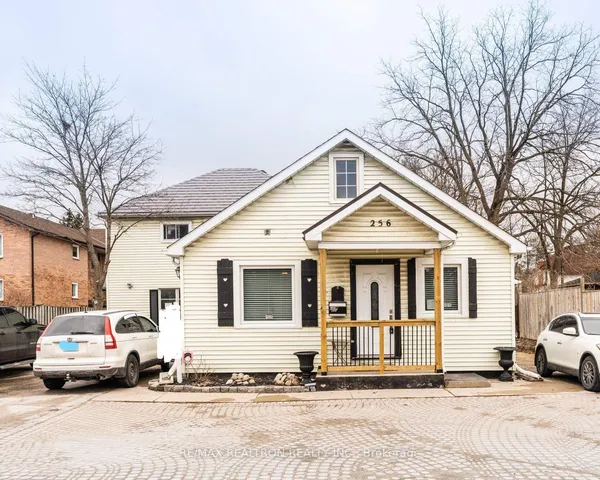
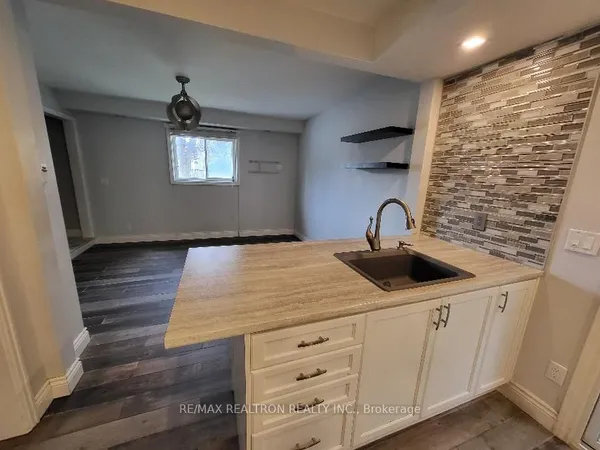
Legal Duplex in Prime Allandale Location Steps to the Water & GO Station!A rare opportunity to own a legal duplex in the heart of Allandale, just a short walk to the waterfront and the Allandale GO Station! This well-maintained home is perfect for investors or multi-generational living, offering two beautifully designed units with separate entrances and laundry for each.The main-floor unit is a cozy one-bedroom apartment featuring a bright and modern kitchen with updated flooring, a spacious living area, and a 4-piece bathroom.The second-floor unit boasts two generous bedrooms with gleaming hardwood floors, a well-appointed 4-piece bath, and a functional kitchen with lovely views from the walkout balcony perfect space to relax and unwind.Additional highlights include ample parking, easy access to both units, and the exciting potential to add a garden suite for extra income. The lot is very large.A fantastic investment in one of Allandales most desirable locations! Dont miss your showing today!
Key facts
Property details
Rooms & baths
Building & utilities
Parking
Lot
Financial
Features & amenities
Interior
Rooms
17 rooms on 2 level s
| Type | Dimensions | Features |
|---|---|---|
| Main | ||
| Kitchen | 0' × 0' | LaminateEat-in Kitchen |
| Living Room | 14' × 12'6" | |
| Living Room | 0' × 0' | Hardwood FloorWindow |
| Dining Room | 12'6" × 13'6" | |
| Foyer | 9'5" × 11'8" | |
| Bedroom | 0' × 0' | Hardwood FloorWindow |
| Kitchen | 11'10" × 12' | Eat-in Kitchen |
| Bathroom | 0' × 0' | 4 Pc Bath |
| Foyer | 0' × 0' | Hardwood FloorFormal Rm |
| Second | ||
| Kitchen | 0' × 0' | LaminateW/O To Balcony |
| Bedroom | 0' × 0' | Hardwood FloorWindow |
| Primary Bedroom | 13'10" × 12'6" | |
| Bedroom | 0' × 0' | Hardwood FloorWindow |
| Kitchen | 11'9" × 8'10" | |
| Bedroom 2 | 11'10" × 8'9" | |
| Bedroom 3 | 11'9" × 8'9" | |
| Bathroom | 0' × 0' | 4 Pc Bath |
Mortgage calculator
Location
Market Overview
Barrie
Listing data provided by the Toronto Regional Real Estate Board (TRREB).
Similar properties
The listing data is provided under copyright by the Toronto Regional Real Estate Board (TRREB). The listing data is deemed reliable but is not guaranteed accurate by TRREB. The trademarks MLS®, Multiple Listing Service® and the associated logos are owned by The Canadian Real Estate Association (CREA) and identify the quality of services provided by real estate professionals who are members of CREA.
Last updated: September 19, 2026.