
65 Delaney Crescent
Northwest · Barrie · ON · L4N 7C4
On market 79 days
About this property
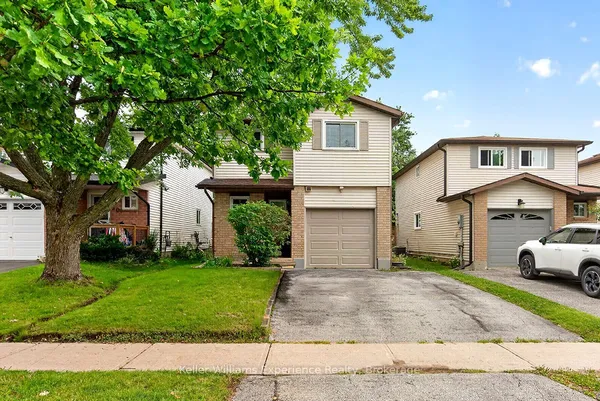
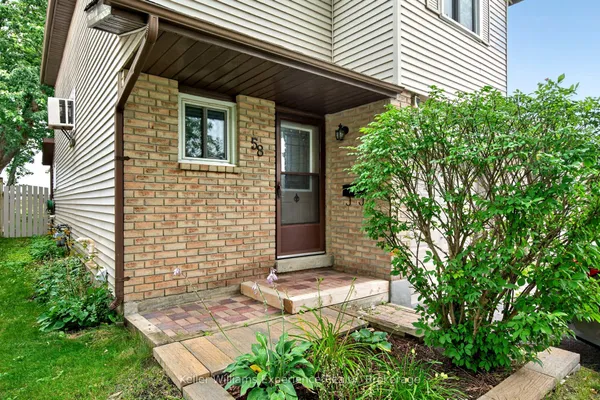
Fully Renovated & Move-in Ready. Brand New 5-Appliances & Hood Fan And New Vinyl Floor Throughout. Bright & Spacious Detached Home on Quiet Crescent, Open Concept Layout, Eat-In Kitchen with Big Window, Fully Finished Basement with 3-Pcs Bath, Spacious Rec Room and Bed Room Separately. Fenced Large Private Yard, Great Size Single Garage with Remote GDO. Walk to Park, Schools, Close To Shops and Bus.
Key facts
Property details
Rooms & baths
Building & utilities
Parking
Lot
Financial
Features & amenities
Interior
Rooms
8 rooms on 3 level s
| Type | Dimensions | Features |
|---|---|---|
| Main | ||
| Living Room | 16'1" × 11'2" | Vinyl FloorW/O To Yard |
| Dining Room | 8'10" × 9'2" | Vinyl FloorWindow |
| Kitchen | 6'8" × 13'8" | Vinyl FloorWindow |
| Second | ||
| Primary Bedroom | 12'4" × 9'6" | Vinyl FloorWindow |
| Bedroom | 7'11" × 9'8" | Vinyl FloorWindow |
| Bedroom | 7'11" × 8'7" | Vinyl FloorWindow |
| Basement | ||
| Recreation | 12'10" × 17'8" | Vinyl FloorCloset |
| Bedroom | 9'3" × 9'4" | Vinyl FloorWindow |
Mortgage calculator
Location
Market Overview
Barrie
Listing data provided by the Toronto Regional Real Estate Board (TRREB).
Similar properties










The listing data is provided under copyright by the Toronto Regional Real Estate Board (TRREB). The listing data is deemed reliable but is not guaranteed accurate by TRREB. The trademarks MLS®, Multiple Listing Service® and the associated logos are owned by The Canadian Real Estate Association (CREA) and identify the quality of services provided by real estate professionals who are members of CREA.
Last updated: September 19, 2026.