
23 Royal Oak Drive
South Shore · Barrie · ON · L4N 7S5
On market 147 days
About this property
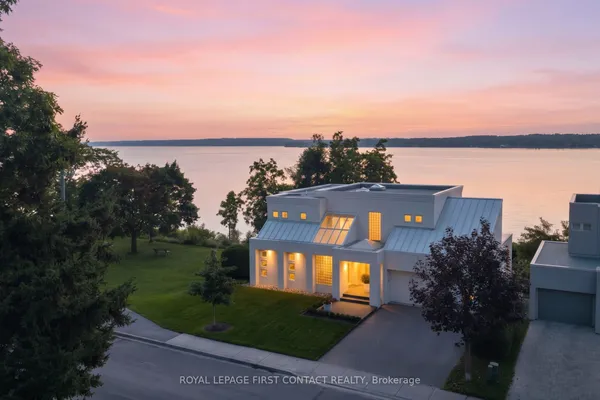
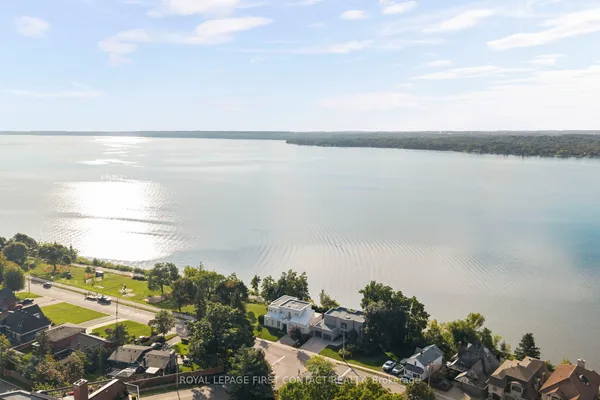
Set on one of the most coveted oversized corner lots in this iconic and highly sought-after neighbourhood, this architecturally designed residence offers a rare blend of privacy and lifestyle. Surrounded by mature trees, lush gardens, and extensive landscaping, the property is elegantly framed by a stately cedar hedge-creating an exceptional sense of seclusion in the heart of the city. The outdoor amenities are truly resort-calibre. Enjoy a private tennis court, expansive swimming pool, cabana, sauna, and multiple curated lounging areas designed for both grand entertaining and peaceful retreat. Inside, the home has been thoughtfully renovated to reflect modern luxury. A custom chef's kitchen with premium stainless steel appliances anchors the space, seamlessly flowing into open-concept living and dining areas. Expansive windows flood the interior with natural light and create a seamless connection to the surrounding landscape. The inviting family room is centred around a striking wood-burning fireplace with flagstone detailing, while a sun-filled solarium-featuring a sunken hot tub and walk-out to the pool-enhances the home's indoor-outdoor living experience. Offering five generously sized bedrooms and a fully finished lower level, the home provides exceptional flexibility for family living and entertaining alike.The oversized lot captures picturesque views of the lake and neighbouring park, further elevating the property's tranquil, retreat-like setting. Ideally located just minutes to downtown, Highway 400, Royal Victoria Regional Health Centre, shopping, and everyday amenities-yet tucked within a peaceful, country-like enclave near the marina and Lake Simcoe lifestyle-this is a truly rare offering in one of the area's most prestigious family neighbourhoods.
Key facts
Property details
Rooms & baths
Building & utilities
Parking
Lot
Financial
Inclusions & exclusions
Features & amenities
Interior
Property
Other structures
Rooms
12 rooms on 3 level s
| Type | Dimensions | Features |
|---|---|---|
| Main | ||
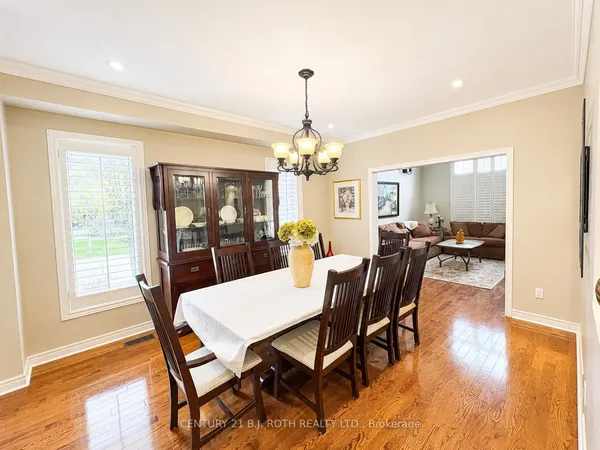
| Living Room | 18'8" × 15'1" | Hardwood FloorGas Fireplace |
| Dining Room | 15'7" × 11'10" | Hardwood FloorWalk-Out |
| Kitchen | 12' × 12' | Slate Flooring |
| Breakfast | 12'2" × 10'8" | Slate Flooring |
| Family Room | 18'1" × 14' | Hardwood FloorFireplace |
| Sunroom | 22'6" × 16'3" | Ceramic FloorHot Tub |
| Second | ||
| Primary Bedroom | 15' × 11'10" | W/O To BalconyWalk-In Closet(s) |
| Bedroom | 13'9" × 10'2" | |
| Bedroom | 12'2" × 9'10" | |
| Bedroom | 11'10" × 10'2" | |
| Basement | ||
| Recreation | 27'5" × 17'3" | Dry Bar |
| Bedroom | 15'1" × 14' | |
Mortgage calculator
Location
Cross street: Hurst & Tollendal
Market Overview
Barrie
Listing data provided by the Toronto Regional Real Estate Board (TRREB).
Similar properties
The listing data is provided under copyright by the Toronto Regional Real Estate Board (TRREB). The listing data is deemed reliable but is not guaranteed accurate by TRREB. The trademarks MLS®, Multiple Listing Service® and the associated logos are owned by The Canadian Real Estate Association (CREA) and identify the quality of services provided by real estate professionals who are members of CREA.
Last updated: September 19, 2026.