
58 Stevenson Street
Angus · Essa · ON · L3W 0P4
Listed yesterday
About this property
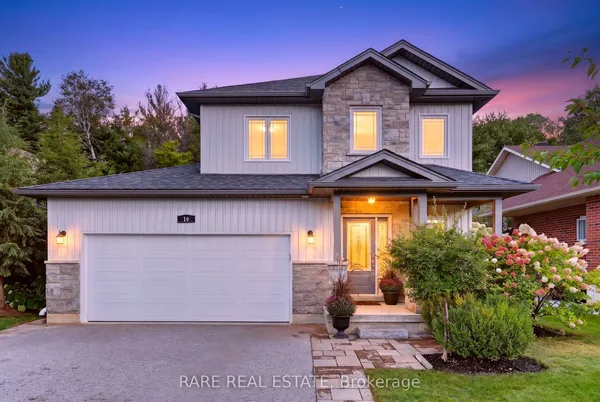
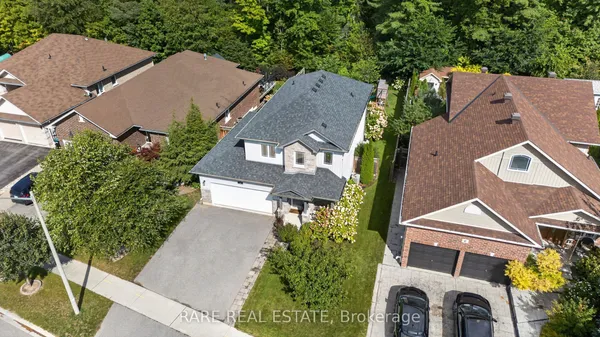
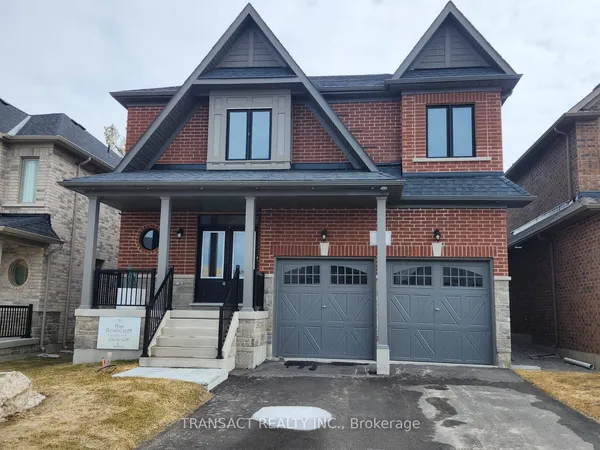
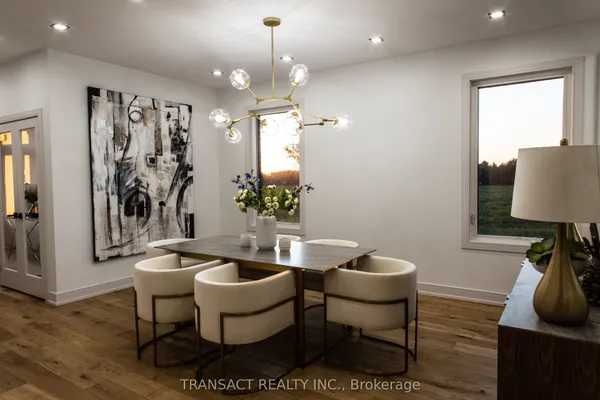
Step into a sunlit, wide-open retreat with space for everyone and comfort for everyday. This 4-bedroom, 3-bathroom Devonleigh home offers an expansive open-concept design for effortless entertaining. The standout kitchen features a large island, walk-in pantry, high-end stainless steel appliances, and seamless flow into the main living space. Upstairs, the expansive primary suite feels like a true retreat with a spa-like 4-piece ensuite, walk-in closet with access to a bonus second storage space, and a hidden laundry room. Three more generously sized bedrooms, a sprawling 4-piece bath, and 2 linen closets complete the second floor. The private, landscaped backyard is the perfect place to spend warm summer evenings, with a newly refinished deck, oversized gazebo, BBQ hut, and inground irrigation. With rough-ins for both laundry and a full bathroom, plus abundant space to tailor to your taste, the unfinished basement offers endless possibilities. Located steps to Brownley Meadows Park, close to Angus schools and recreation facilities, a short drive to CF Borden, minutes to Utopia Conservation Area and the Tiffin Centre, and within easy reach of Lake Simcoe, Wasaga Beach, Snow Valley, Horseshoe Valley, ski hills, trails, this home is perfectly placed for families, outdoor lovers, and anyone craving more room to enjoy life.
Key facts
Property details
Rooms & baths
Building & utilities
Parking
Lot
Financial
Rooms
10 rooms on 3 level s
| Type | Dimensions | Features |
|---|---|---|
| Main | ||
| Great Room | 15'7" × 18'11" | Open ConceptHardwood Floor |
| Dining Room | 15' × 10' | Open ConceptW/O To Deck |
| Kitchen | 15' × 12'7" | Open ConceptStainless Steel Appl |
| Upper | ||
| Primary Bedroom | 21' × 18' | 4 Pc EnsuiteSoaking Tub |
| Laundry | 0' × 0' | Laundry SinkLaminate |
| Bedroom | 13' × 9' | ClosetLaminate |
| Bedroom | 11'8" × 9'5" | Double ClosetLaminate |
| Bedroom | 11'8" × 9' | ClosetLaminate |
| Laundry | 0' × 0' | Laundry SinkLaminate |
| Basement | ||
| Room | — | |
Mortgage calculator
Location
Market Overview
Essa
Listing data provided by the Toronto Regional Real Estate Board (TRREB).
Similar properties
The listing data is provided under copyright by the Toronto Regional Real Estate Board (TRREB). The listing data is deemed reliable but is not guaranteed accurate by TRREB. The trademarks MLS®, Multiple Listing Service® and the associated logos are owned by The Canadian Real Estate Association (CREA) and identify the quality of services provided by real estate professionals who are members of CREA.
Last updated: September 20, 2026.