
21 Mendel Avenue
East End-Danforth · Toronto E02 · ON · M4C 1E6
On market 3 days
About this property
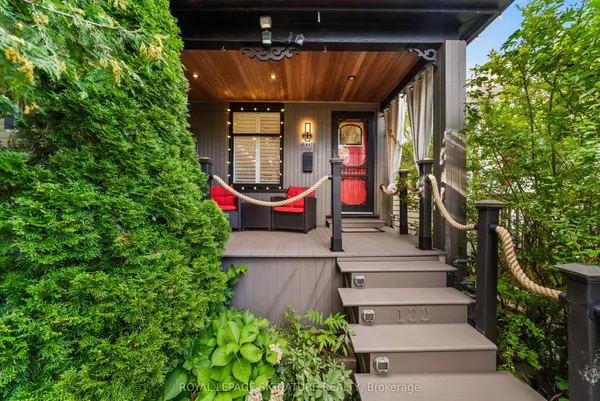
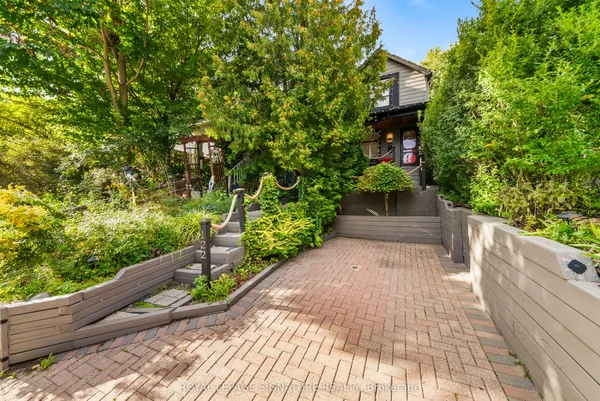
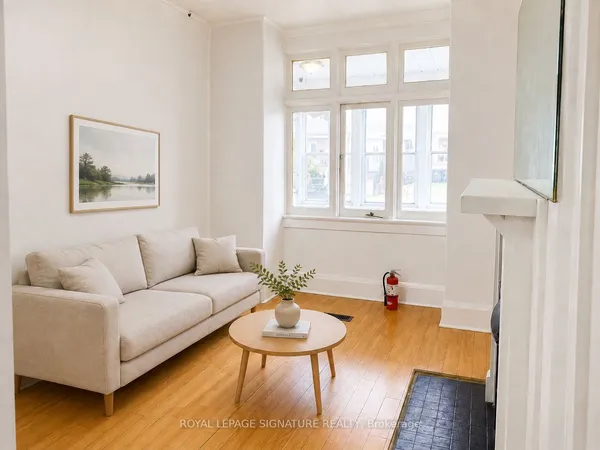
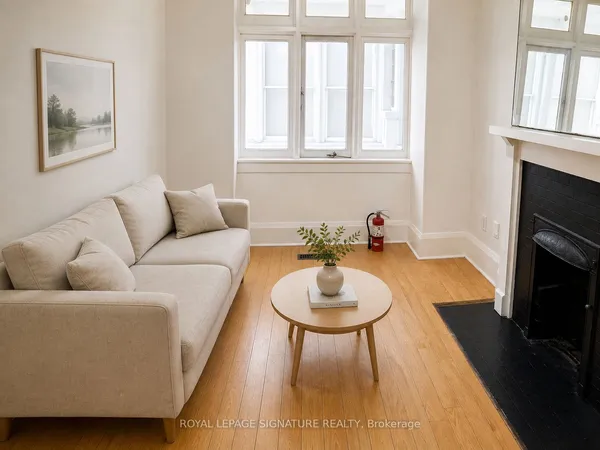
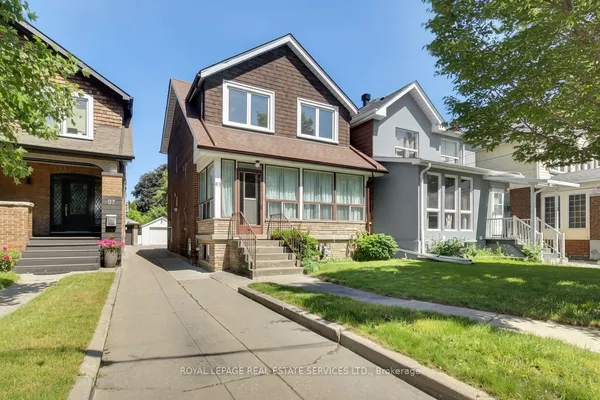
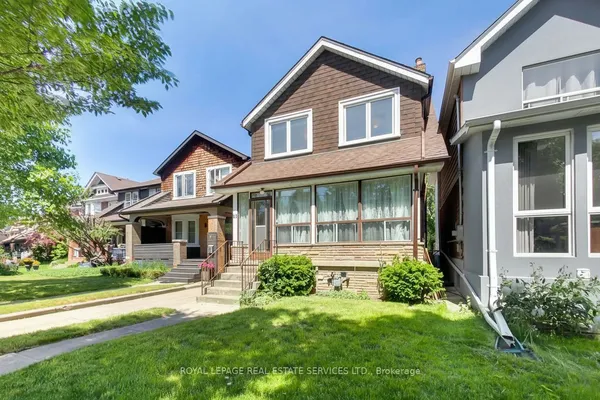
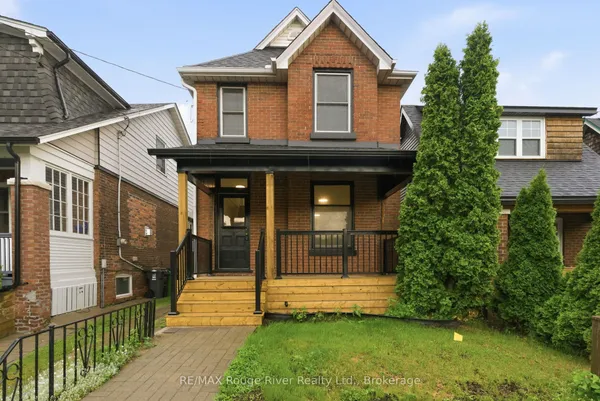
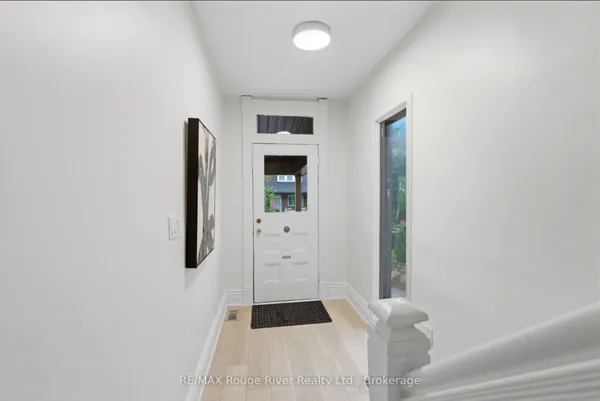
Mr. Mendel, Mr. Mendel... ya-ya. Here, have a home. In fact, no, brotherman-here, have space to spread out. This detached home in the prime Woodbine-Danforth neighbourhood delivers 2+1 bedrooms, 3 bathrooms, parking, and enough soul and character to charm you and everyone who steps through the door. Perfect for first-time buyers, growing families, or anyone craving room to breathe in a high-demand east-end pocket. Steps to Woodbine Station for near-immediate access to the Bloor subway line, plus shops, restaurants, schools, parks and community centres. The upper level begins with a full mudroom, private entrance and its own heated hallway. Inside: open-concept living, original hardwood floors, an open kitchen, ensuite laundry, ample closet space and a bedroom worthy of a king-sized bed. The bright, spacious bathroom has that elusive clawfoot tub-waiting for your future bubbles. The main level has its own exclusive mudroom off the backyard and opens into a fully updated 1+1 bedroom, 2 bathroom space. Greyhound-hued hardwood, original doorways and mouldings, and one big, beautiful flow between the kitchen, dining and living areas. The main-floor bathroom is completely updated, custom and gorgeous. Downstairs offers a second bedroom, den/family room, separate ensuite laundry and another 4-piece bathroom. Out back, the shared yard has lovely deck space, a private feel and potential for a second-or even third-parking spot. Mr. Mendel will have you feeling all the feels and tapping your toes along the way.
Key facts
Property details
Rooms & baths
Building & utilities
Parking
Lot
Financial
Rooms
13 rooms on 3 level s
| Type | Dimensions | Features |
|---|---|---|
| Main | ||
| Sunroom | 5'4" × 12'5" | Vinyl FloorLarge Window |
| Kitchen | 12'9" × 5'4" | Hardwood FloorLarge Window |
| Mud Room | 5'7" × 7'2" | Large Window |
| Living Room | 9'11" × 9'8" | Hardwood FloorCombined w/Kitchen |
| Bedroom | 12'5" × 9'1" | Hardwood FloorLarge Window |
| Bathroom | 7'10" × 5'1" | 3 Pc Bath |
| Second | ||
| Kitchen | 12'4" × 7' | Ceramic FloorLarge Window |
| Living Room | 12'8" × 7' | Hardwood FloorLarge Window |
| Bedroom 2 | 12'9" × 12'4" | Hardwood FloorLarge Window |
| Bathroom | 6'11" × 5'4" | 4 Pc BathSoaking Tub |
| Basement | ||
| Bedroom 3 | 12'9" × 9'6" | Pot LightsLarge Window |
| Recreation | 17'4" × 12'9" | LaminatePot Lights |
| Bathroom | 7'7" × 5' | 4 Pc BathCeramic Floor |
Mortgage calculator
Location
Market Overview
Toronto E02
Listing data provided by the Toronto Regional Real Estate Board (TRREB).
Similar properties
The listing data is provided under copyright by the Toronto Regional Real Estate Board (TRREB). The listing data is deemed reliable but is not guaranteed accurate by TRREB. The trademarks MLS®, Multiple Listing Service® and the associated logos are owned by The Canadian Real Estate Association (CREA) and identify the quality of services provided by real estate professionals who are members of CREA.
Last updated: September 20, 2026.