
865 Regent Drive
Eastdale · Oshawa · ON · L1G 1J2
On market 3 days
About this property
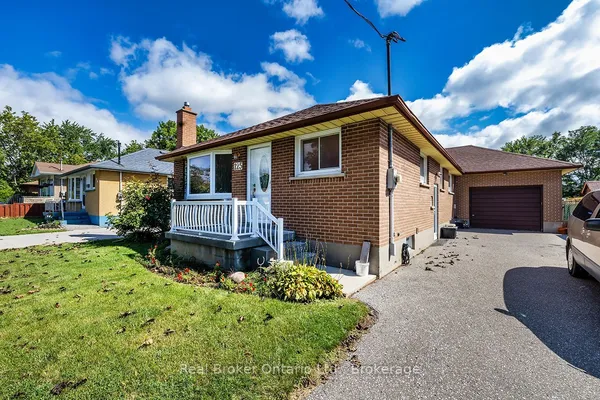
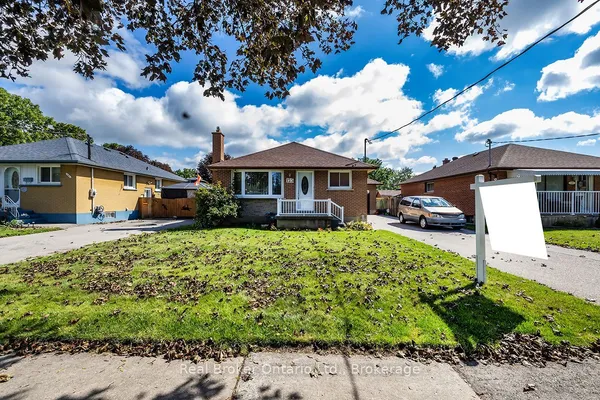
Fully Renovated Luxury on a Quiet, Family-Friendly Street! Welcome home to this beautifully transformed 4-bedroom, 3-bathroom detached residence in Oshawa's highly desirable Eastdale community. Thoughtfully renovated from top to bottom, this bright and inviting home is filled with natural light and is completely move-in ready. The main level features premium flooring, designer lighting, and a stunning custom kitchen that opens through a brand-new sliding patio door to an expansive deck-perfect for summer entertaining, family gatherings, or simply relaxing outdoors. Enjoy added comfort and peace of mind with brand-new windows throughout the main and upper levels. All three bathrooms have been beautifully redesigned with custom vanities, premium hardware, and spa-inspired finishes. Downstairs, the partially finished basement adds incredible versatility, featuring a separate walk-up entrance and generous space for a large recreation room, home office, guest retreat, or potential multi-generational living. Tucked away in a quiet, family-oriented pocket offering exceptional privacy, while still being just minutes from great schools, parks, Highway 401, GO Transit, shopping, and everyday conveniences. A beautifully finished home where style, comfort, and location come together-simply move in and enjoy!
Key facts
Property details
Rooms & baths
Building & utilities
Parking
Lot
Financial
Rooms
9 rooms on 3 level s
| Type | Dimensions | Features |
|---|---|---|
| Main | ||
| Kitchen | 10'11" × 11'2" | |
| Dining Room | 11'11" × 10'11" | W/O To Deck |
| Living Room | 18'2" × 12' | |
| Second | ||
| Primary Bedroom | 11'11" × 11'2" | |
| Bedroom 2 | 12'8" × 9'6" | |
| Bedroom 3 | 9'2" × 8'5" | |
| Bedroom 4 | 11'2" × 9'7" | |
| Lower | ||
| Recreation | 18'1" × 11'10" | |
| Utility Room | 19' × 10'10" | Walk-Up |
Mortgage calculator
Location
Market Overview
Oshawa
Listing data provided by the Toronto Regional Real Estate Board (TRREB).
Similar properties
The listing data is provided under copyright by the Toronto Regional Real Estate Board (TRREB). The listing data is deemed reliable but is not guaranteed accurate by TRREB. The trademarks MLS®, Multiple Listing Service® and the associated logos are owned by The Canadian Real Estate Association (CREA) and identify the quality of services provided by real estate professionals who are members of CREA.
Last updated: September 20, 2026.