
2550 Simcoe Street N
Windfields · Oshawa · ON · L1L 0R5
On market 2 days
About this property
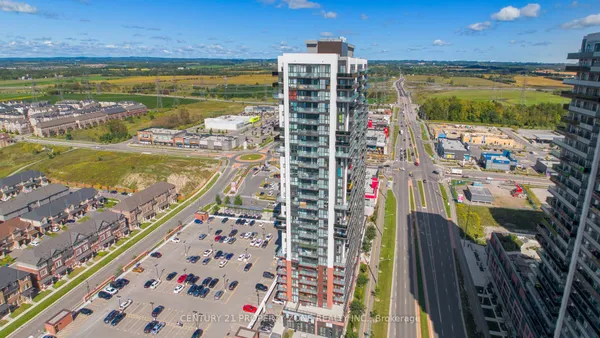
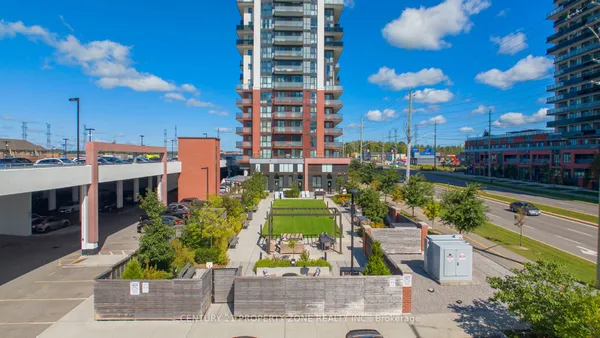
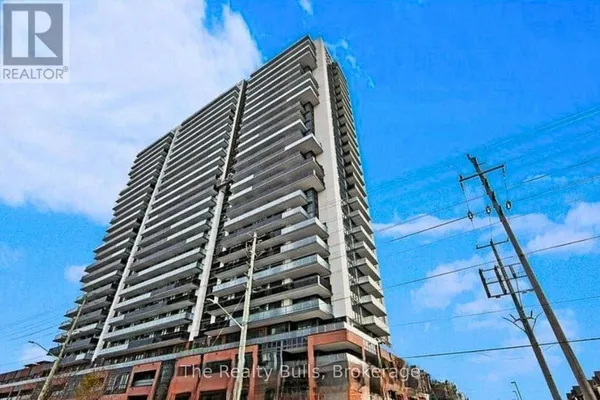
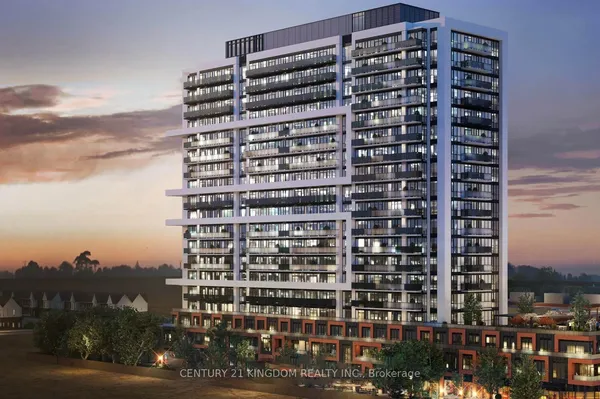
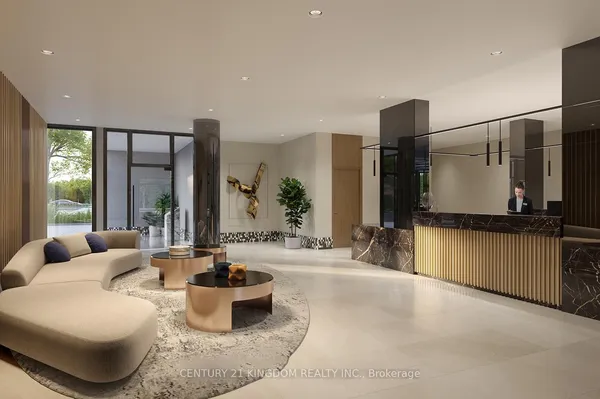
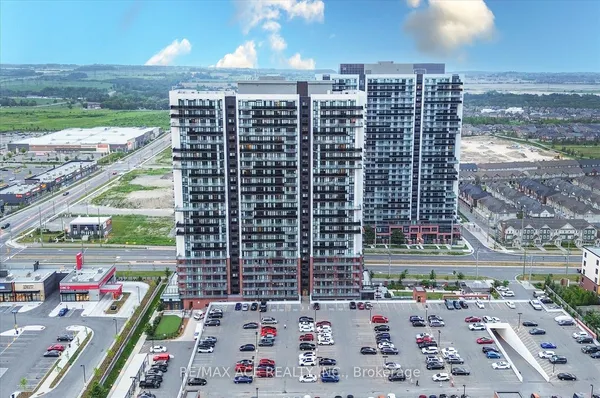
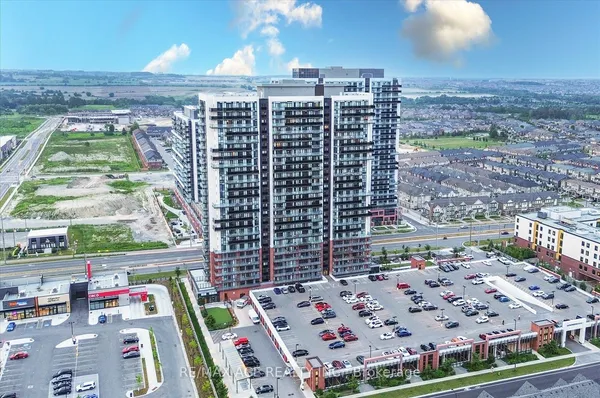
Welcome To This Rare 3-Bedroom, 2-Bathroom Condo By Tribute Communities, Featuring The Largest Floor Plan In The Building With 877 Sq Ft Of Well-Designed Living Space. This Bright, Open-Concept Unit Is Filled With Natural Light From Floor-To-Ceiling Windows, Creating A Spacious And Inviting Atmosphere. The Oversized Primary Bedroom Offers A Private Balcony And 4-Piece Ensuite, While Two Additional Generously Sized Bedrooms With Large Closets Provide Flexibility For Family, Guests, Or A Home Office. Enjoy Modern Finishes Throughout, Including Full-Size Stainless Steel Appliances And A Convenient Stacked Ensuite Washer And Dryer. Step Outside To Two Private Balconies With Sought-After Southeast Exposure, Offering Stunning Lake And CN Tower Views. Located In Prime North Oshawa, Just Steps To RioCan Shopping Centre, Costco, Durham College, And Ontario Tech University, With Quick Access To Highways 407, 410, 412, And 418 For Easy Commuting. Residents Enjoy Premium Amenities Including A Fitness Centre, Theatre Room, Party Room, Business Workspaces, Pet Wash Station, Dog Park, BBQ Area, Games Room, Visitor Parking, And Guest Suites.
Key facts
Property details
Rooms & baths
Parking
Condo details
Financial
Rooms
6 rooms on 1 level
| Type | Dimensions | Features |
|---|---|---|
| Main | ||
| Foyer | 11'2" × 3'7" | Vinyl FloorLarge Closet |
| Living Room | 10'2" × 9'2" | Vinyl FloorW/O To Balcony |
| Kitchen | 12'10" × 9'2" | Vinyl FloorOpen Concept |
| Primary Bedroom | 9'10" × 9'2" | Vinyl Floor3 Pc Ensuite |
| Bedroom 2 | 10'6" × 8'10" | Vinyl FloorLarge Closet |
| Bedroom 3 | 8'6" × 7'10" | Vinyl FloorCloset |
Mortgage calculator
Location
Market Overview
Oshawa
Listing data provided by the Toronto Regional Real Estate Board (TRREB).
Similar properties
The listing data is provided under copyright by the Toronto Regional Real Estate Board (TRREB). The listing data is deemed reliable but is not guaranteed accurate by TRREB. The trademarks MLS®, Multiple Listing Service® and the associated logos are owned by The Canadian Real Estate Association (CREA) and identify the quality of services provided by real estate professionals who are members of CREA.
Last updated: September 19, 2026.