
2337 Steeplechase Street
Windfields · Oshawa · ON · L1L 0C8
On market 3 days
About this property
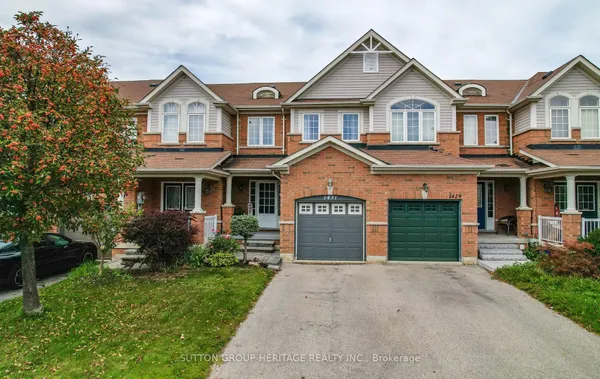
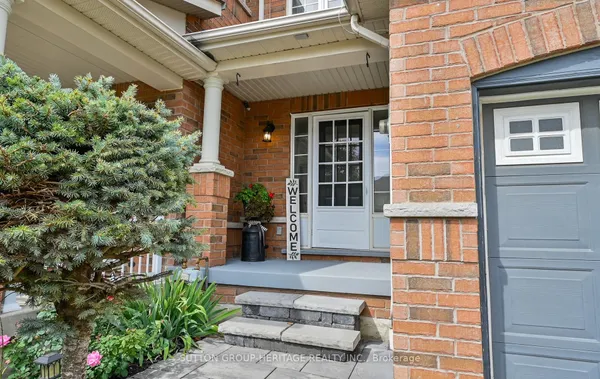
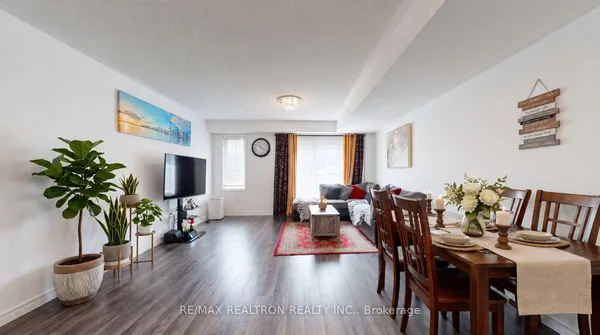
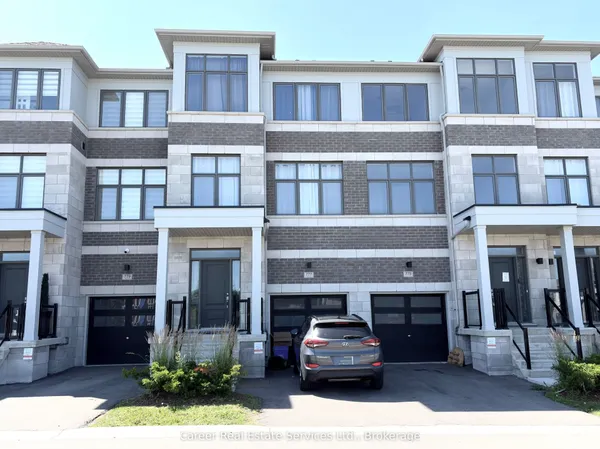
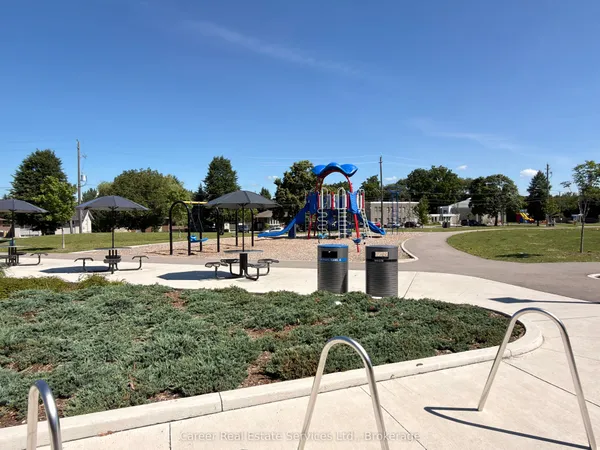
Your Search Ends Here at this beautifully maintained freehold townhome located in the highly desirable, family-friendly Windfields community. Ideally situated within walking distance to restaurants, shopping, schools, and parks, this bright and spacious home showcases true pride of ownership. It features 3 generously sized bedrooms, 3 bathrooms, and the convenience of an upstairs laundry room, making everyday living that much easier. The finished basement offers a large family/recreation room and a rough-in for a future fourth bathroom. The kitchen is equipped with brand-new appliances, including a stove, refrigerator, dishwasher, and over-the-range microwave. Enjoy the convenience of direct garage access and a fully fenced backyard complete with gardens and a patio, perfect for entertaining family and friends. This Energy Star-rated home is just minutes from Costco, Highway 407, and other everyday amenities. Families will also appreciate the brand-new school opening nearby this September, adding even more value to this sought-after neighbourhood. Be sure to view the virtual tour and experience all this exceptional home has to offer. Welcome Home!
Key facts
Property details
Rooms & baths
Building & utilities
Parking
Lot
Financial
Rooms
9 rooms on 3 level s
| Type | Dimensions | Features |
|---|---|---|
| Main | ||
| Great Room | 24'7" × 10'10" | BroadloomOpen Concept |
| Kitchen | 10'10" × 8'2" | Ceramic FloorStainless Steel Appl |
| Bathroom | 3'3" × 3'3" | |
| Upper | ||
| Primary Bedroom | 14'6" × 12'10" | 4 Pc EnsuiteWalk-In Closet(s) |
| Bedroom 2 | 11'6" × 9'4" | Large WindowLarge Closet |
| Bedroom 3 | 14'4" × 9'4" | Large WindowLarge Closet |
| Bathroom | 3'3" × 3'3" | 3 Pc Bath |
| Bathroom | 3'3" × 3'3" | 4 Pc Ensuite |
| Basement | ||
| Family Room | 18'6" × 13'4" | Broadloom |
Mortgage calculator
Location
Market Overview
Oshawa
Listing data provided by the Toronto Regional Real Estate Board (TRREB).
Similar properties
The listing data is provided under copyright by the Toronto Regional Real Estate Board (TRREB). The listing data is deemed reliable but is not guaranteed accurate by TRREB. The trademarks MLS®, Multiple Listing Service® and the associated logos are owned by The Canadian Real Estate Association (CREA) and identify the quality of services provided by real estate professionals who are members of CREA.
Last updated: September 19, 2026.