
81 Tidefall Drive
L'Amoreaux · Toronto E05 · ON · M1W 1J1
On market 5 days
About this property
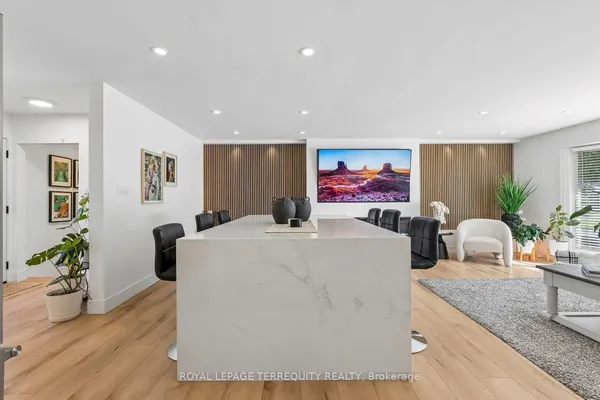
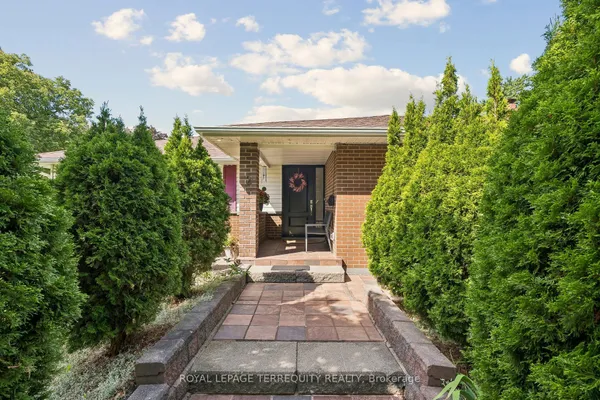
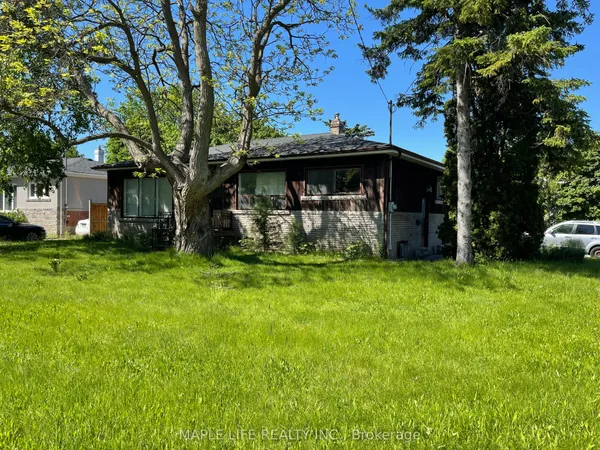
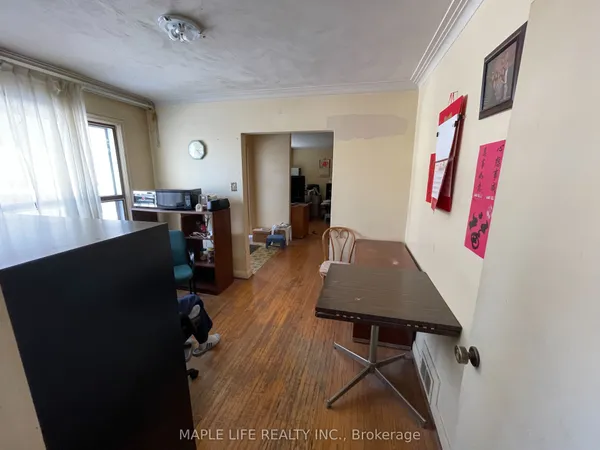
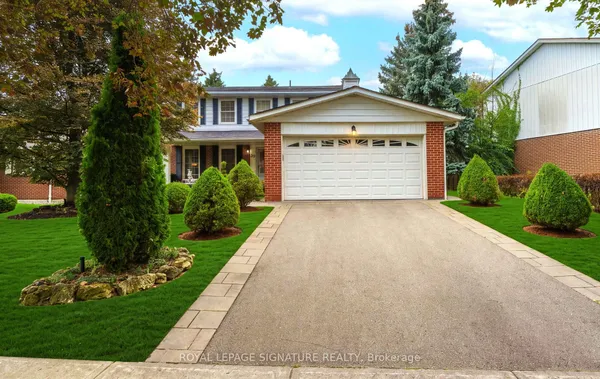
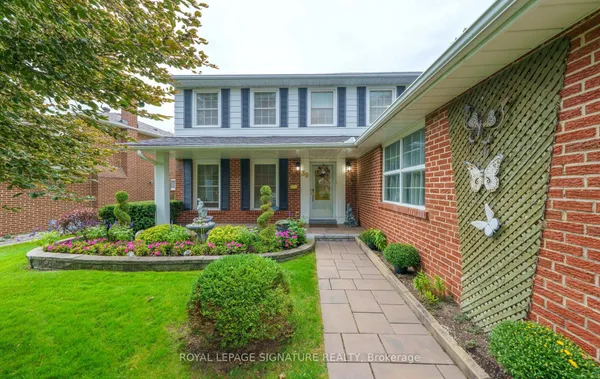
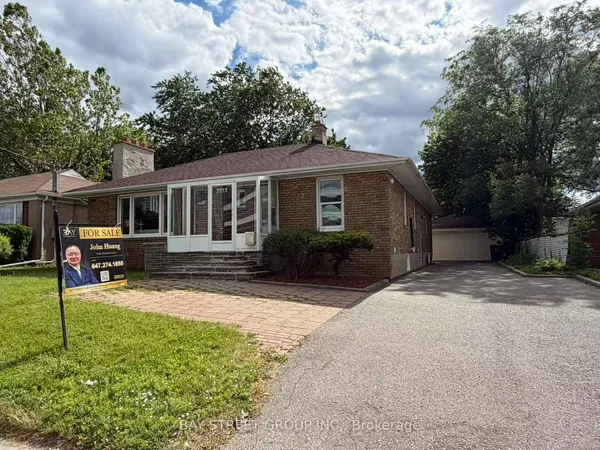
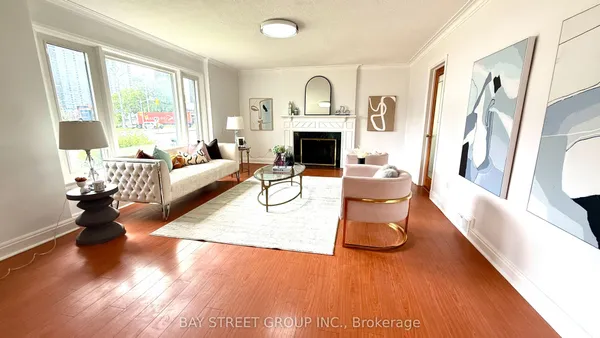
Tucked away in the high demand Bridlewood neighbourhood you will find this delightful family home. Lovely curb appeal, large lot on a mature tree lined street. Interlocking driveway and covered front porch, quiet family neighbourhood. This quality home is well maintained showing true pride of owner ship. Amazing opportunity to customize to your personal preference or enjoy as is . High end kitchen cabinet, hardwood floors, four good sized bedrooms, large family bathroom. Delightful backyard, gardens and trees. Excellent schools public, catholic, french immersion, private schools and Sir John A Macdonald Collegiate, international high school. Tennis court, nature trails, ravines, parks, minutes to ttc, shops and fine restaurants. Easy access to the 401, 404 and DVP. Updated windows. Furnace 2025. 2 woodburning fireplaces, Seller has not used them for quite some time so fireplaces as is.
Key facts
Property details
Rooms & baths
Building & utilities
Parking
Lot
Financial
Rooms
21 rooms on 4 level s
| Type | Dimensions | Features |
|---|---|---|
| Main | ||
| Living Room | 0' × 0' | Open ConceptHardwood Floor |
| Living Room | 11'6" × 15'10" | Open ConceptHardwood Floor |
| Dining Room | — | Open ConceptHardwood Floor |
| Dining Room | 11'6" × 11'5" | Open ConceptHardwood Floor |
| Kitchen | — | Vinyl FloorPantry |
| Kitchen | 9'2" × 7'11" | Vinyl FloorPantry |
| Den | — | Hardwood FloorOverlooks Garden |
| Den | 8'10" × 12'2" | Hardwood FloorOverlooks Garden |
| Second | ||
| Primary Bedroom | — | 2 Pc EnsuiteHardwood Floor |
| Primary Bedroom | 12' × 14'4" | 2 Pc EnsuiteHardwood Floor |
| Bedroom 2 | — | Hardwood FloorCloset |
| Bedroom 2 | 11' × 12'2" | Hardwood FloorCloset |
| Bedroom 3 | — | Hardwood FloorCloset |
| Bedroom 3 | 9'7" × 8'11" | Hardwood FloorCloset |
| Bedroom 4 | — | Hardwood FloorCloset |
| Bedroom 4 | 8'7" × 13'6" | Hardwood FloorCloset |
| Lower | ||
| Recreation | — | WindowFireplace |
| Recreation | 14'1" × 27'3" | WindowFireplace |
| Utility Room | — | Laundry SinkWindow |
| Utility Room | 12'3" × 17'1" | Window |
| Other | ||
| Room | — | |
Mortgage calculator
Location
Market Overview
Toronto E05
Listing data provided by the Toronto Regional Real Estate Board (TRREB).
Similar properties
The listing data is provided under copyright by the Toronto Regional Real Estate Board (TRREB). The listing data is deemed reliable but is not guaranteed accurate by TRREB. The trademarks MLS®, Multiple Listing Service® and the associated logos are owned by The Canadian Real Estate Association (CREA) and identify the quality of services provided by real estate professionals who are members of CREA.
Last updated: September 20, 2026.