
130 Londonderry Street
Vanier · Oshawa · ON · L1J 6Z3
On market 5 days
About this property
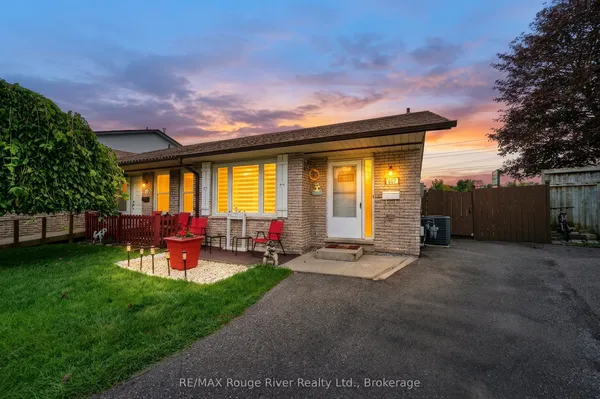
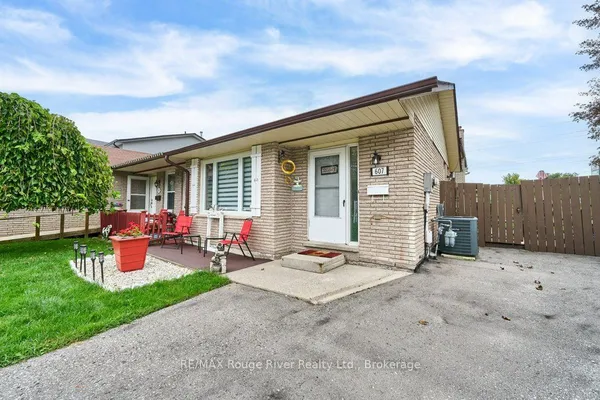
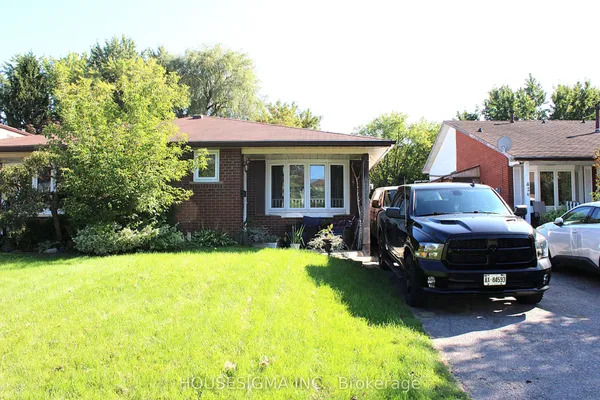
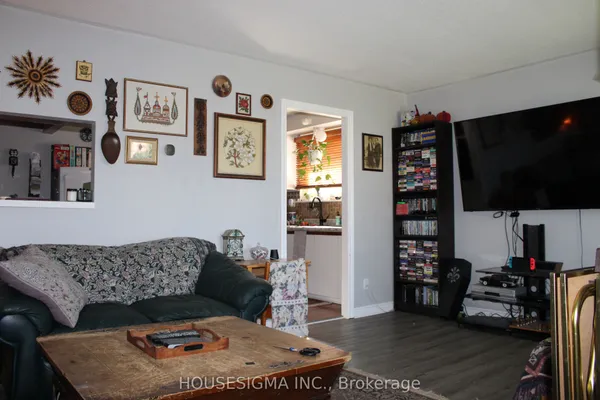
Move- In Ready Semi-Detached Raised Bungalow in Oshawa's Vanier Neighborhood.Welcome to this bright and inviting move-in Semi-Detached Raised Bungalow offering an excellent opportunity for first time buyers, downsizers or even investors. Ideally situated in Oshawa's desirable Vanier neighborhood, this home combines affordability, comfort, convenience and functional living space.The main level features a spacious living room with cozy fireplace, a generous primary bedroom with walk in closet and an inviting eat in Kitchen with ample space for family meals. The Kitchen provides convenient access to backyard making outdoor living and entertaining easily accessible.The finished lower level offers additional living space with two bedrooms and a cozy yet spacious family room featuring a walkout to a large beautiful deck overlooking a ravine, the perfect setting to relax, entertain or even enjoy the peaceful surroundings.Conveniently located within walking distance to University, public transit, shopping, school, parks and numerous amenities, this home offers an ideal blend of location and lifestyle. Affordable, functional and move-in ready. This is an opportunity you won't want to miss. Show with confidence! Lockbox is available for easy access and convenient showings.
Key facts
Property details
Rooms & baths
Building & utilities
Parking
Lot
Financial
Mortgage calculator
Location
Market Overview
Oshawa
Listing data provided by the Toronto Regional Real Estate Board (TRREB).
Similar properties
The listing data is provided under copyright by the Toronto Regional Real Estate Board (TRREB). The listing data is deemed reliable but is not guaranteed accurate by TRREB. The trademarks MLS®, Multiple Listing Service® and the associated logos are owned by The Canadian Real Estate Association (CREA) and identify the quality of services provided by real estate professionals who are members of CREA.
Last updated: September 19, 2026.