
107 Sutherland Avenue
O'Neill · Oshawa · ON · L1G 2G4
On market 5 days
About this property
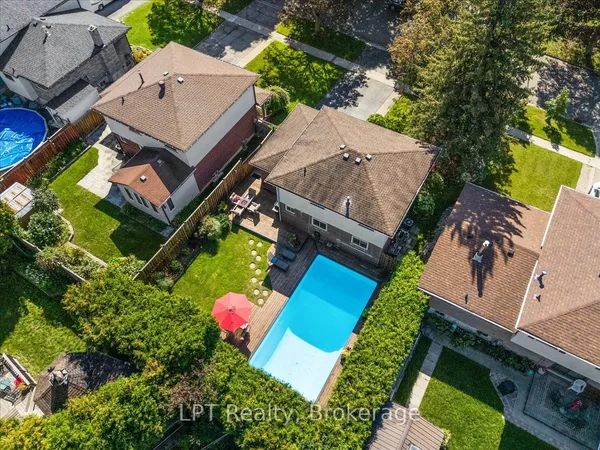
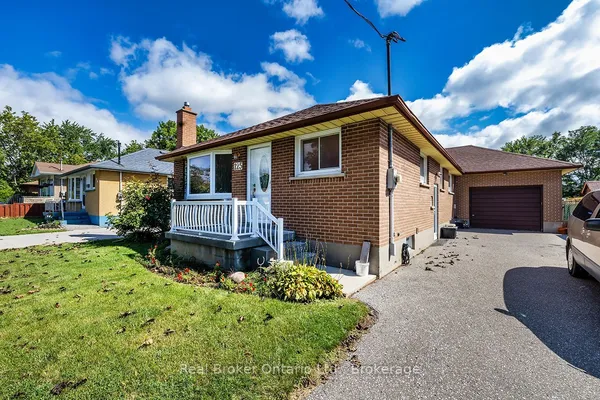
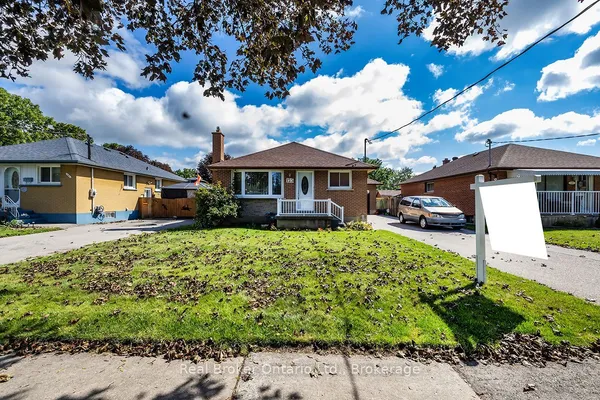
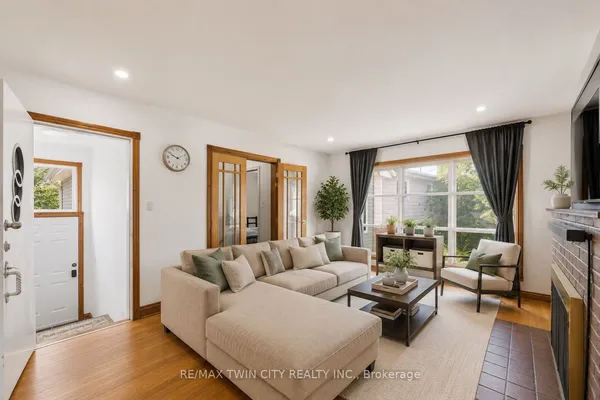
Welcome to this charming 3-bedroom, 1-storey home in the highly sought-after O'Neill neighbourhood, surrounded by distinctive homes, mature streets and an incredible selection of amenities. It's ideally located within walking distance to O'Neill CVI, Oshawa Hospital, Costco, groceries, parks, shopping and the Michael Starr walking trail. It features an incredible two-tiered backyard designed for entertaining. Enjoy the inground pool complete with a creepy crawler, multiple patio areas and a charming cabana equipped with a built-in bar, bar stools, TV and fridge. One patio area even offers a TV hookup, making it the perfect spot to watch the game outdoors (TV not included). Inside, the home offers a warm and inviting layout with a gorgeous kitchen featuring a centre island, storage, a pantry, and convenient pots-and-pans drawers. In 2018, the home was upgraded with new flooring, an updated bathroom and a custom walk-in closet in the principal bedroom. The basement offers additional versatile space for a home gym, office or recreation area, along with a convenient 2-piece bathroom. Furnace upgraded in 2024.
Key facts
Open houses
Property details
Rooms & baths
Building & utilities
Parking
Lot
Financial
Rooms
8 rooms on 3 level s
| Type | Dimensions | Features |
|---|---|---|
| Main | ||
| Kitchen | 21'4" × 11'6" | Centre IslandBacksplash |
| Breakfast | 21'4" × 11'6" | LaminateCombined w/Kitchen |
| Living Room | 17'10" × 14'5" | LaminateFireplace |
| Bedroom | 19'7" × 10' | LaminateW/O To Yard |
| Second | ||
| Primary Bedroom | 13'5" × 11'6" | LaminateWalk-In Closet(s) |
| Other | 10'7" × 10'7" | LaminateCombined w/Primary |
| Bedroom 2 | 11'5" × 9'2" | Laminate |
| Lower | ||
| Recreation | 11'10" × 6'11" | Vinyl Floor |
Mortgage calculator
Location
Market Overview
Oshawa
Listing data provided by the Toronto Regional Real Estate Board (TRREB).
Similar properties
The listing data is provided under copyright by the Toronto Regional Real Estate Board (TRREB). The listing data is deemed reliable but is not guaranteed accurate by TRREB. The trademarks MLS®, Multiple Listing Service® and the associated logos are owned by The Canadian Real Estate Association (CREA) and identify the quality of services provided by real estate professionals who are members of CREA.
Last updated: September 19, 2026.