
1709 Dundas Street E
Greenwood-Coxwell · Toronto E01 · ON · M4L 1L7
On market 5 days
About this property
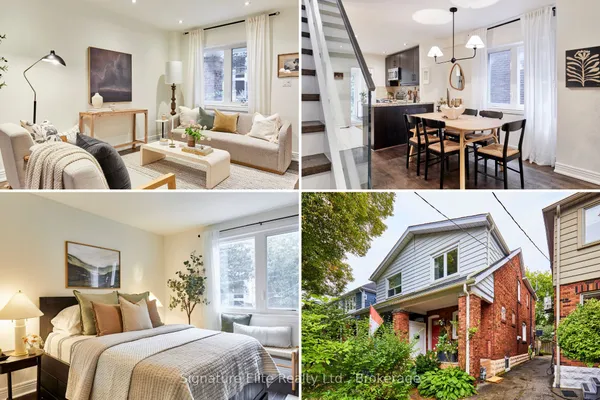
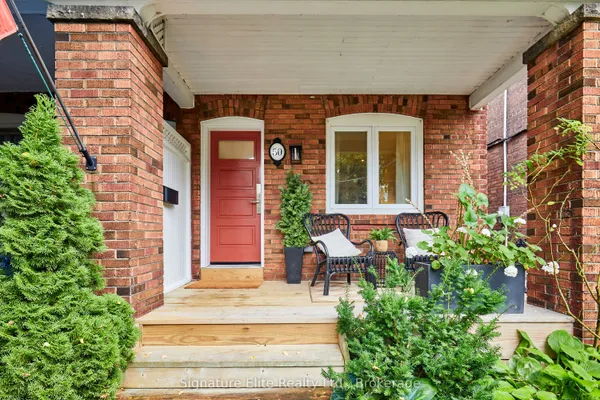
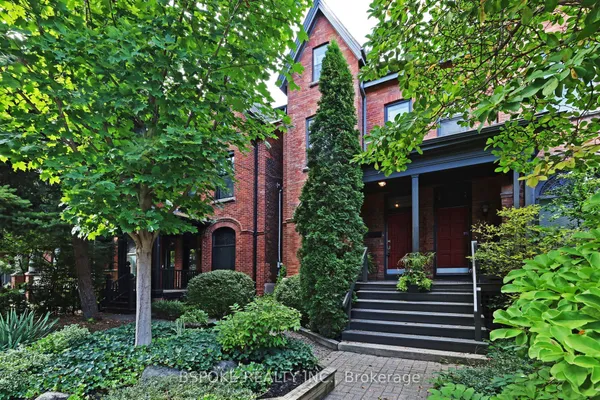
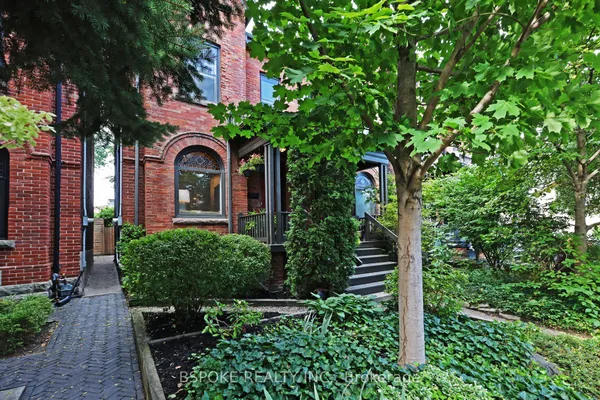
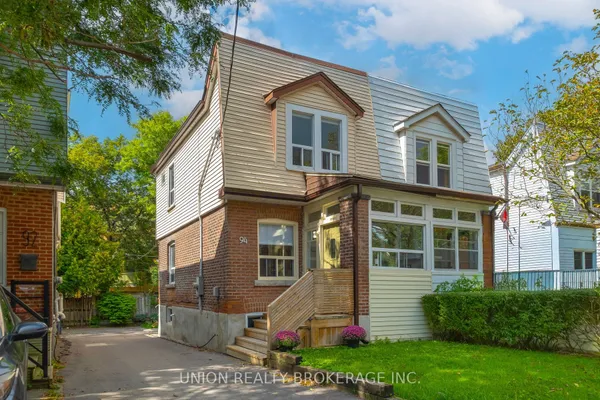
Tucked into Leslieville's tree-lined streets, on a quiet stretch of Dundas Street, this house has been completely rethought-every floor, every surface, every system. Nothing here is cosmetic-only. The renovation runs from the studs to the finishes, with care that shows up in the details you don't usually see, & the ones you can't miss. The main floor balances openness with intention. The layout flows easily, but each space knows its purpose. The kitchen is built for people who actually cook, featuring quality fixtures, solid installation, & materials that feel good to use every day. A discreet powder room adds real convenience without stealing space or attention. Upstairs, the primary bedroom is calm & properly scaled, with an ensuite that feels more like a private retreat than an afterthought. Finishes are consistent throughout-no weak links, no "we'll upgrade that later" moments. Everything has already been done, & done well. The lower level has been prepared with flexibility in mind. The basement features underpinned, high ceilings & is already roughed in for an in-law suite or apartment, meaning the heavy lifting is complete. Whether the plan is extended family, guests, or future rental income, the groundwork is in place. Out back, the backyard has been completely renovated & designed to offer the best of both worlds: a spacious parking area off the laneway alongside a private, fully fenced, secluded outdoor space that's family & pet-friendly. It's functional, quiet, secure, & genuinely inviting. EV charging capability is already in place, a practical upgrade that fits how people live today. The location only adds to the appeal. Restaurants, shopping, Greenwood Park, daycares, & schools are all walkable, putting daily life & weekend plans within easy reach. It photographs beautifully, but the real impression lands in person-where the light, proportions, & finish quality come together. This is a house that rewards a visit.
Key facts
Property details
Rooms & baths
Building & utilities
Parking
Lot
Financial
Mortgage calculator
Location
Market Overview
Toronto E01
Listing data provided by the Toronto Regional Real Estate Board (TRREB).
Similar properties
The listing data is provided under copyright by the Toronto Regional Real Estate Board (TRREB). The listing data is deemed reliable but is not guaranteed accurate by TRREB. The trademarks MLS®, Multiple Listing Service® and the associated logos are owned by The Canadian Real Estate Association (CREA) and identify the quality of services provided by real estate professionals who are members of CREA.
Last updated: September 19, 2026.