
11 Ashland Avenue
Woodbine Corridor · Toronto E02 · ON · M4L 1J9
On market 6 days
About this property
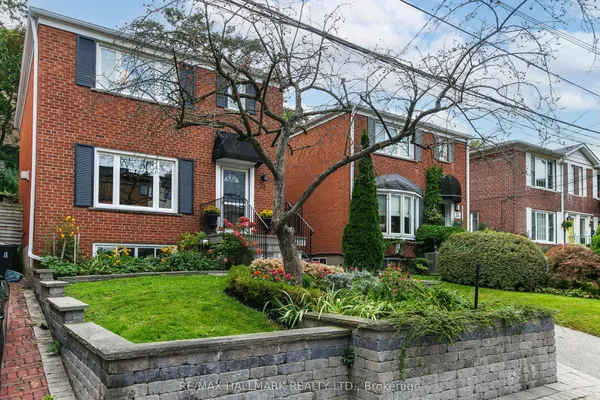
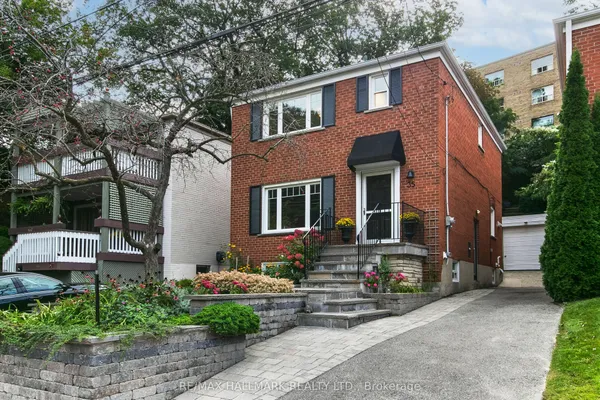
Ashland Avenue is one of the best kept secrets in the Beaches. Why? Tucked away on a quiet, family-friendly dead-end street, Ashland Avenue offers a rare sense of community and tranquility. With direct access to Orchard Park and a canopy of mature trees lining the street, this hidden gem feels like an urban oasis. Whether it's strolling to the boardwalk with your morning coffee still hot, joining neighbours for weekly pizza nights, Ashland Avenue is more than an address, it's a lifestyle defined by connection, community, and belonging. Pride of ownership is evident throughout this beautifully maintained detached 3 storey home, 4 bedroom, 4 bathroom family home is the one you have been waiting for. Lovingly cared for by its current owners, the home showcases a bright, open-concept layout ideal for modern family living and effortless entertaining. The updated kitchen and renovated bathroom combine timeless style with everyday functionality, creating warm and inviting spaces throughout. The lower level includes a separate 2 bedroom basement unit, which has been underpinned and waterproofed with great rent to offset your mortgage! Step outside to your private backyard retreat, thoughtfully designed for both entertaining and relaxation. Featuring a stamped concrete patio, low-maintenance composite deck, fully fenced yard, and beautiful mature trees, this outdoor sanctuary is perfect for summer barbecues, family gatherings, children at play, or simply unwinding in your own peaceful oasis. A rare opportunity to own an exceptional family home in one of the Beaches' most sought-after enclaves. *4th bedroom on 3rd floor staged as a family room
Key facts
Open houses
Property details
Rooms & baths
Building & utilities
Lot
Financial
Rooms
11 rooms on 4 level s
| Type | Dimensions | Features |
|---|---|---|
| Main | ||
| Living Room | 11'8" × 11'2" | Combined w/DiningHardwood Floor |
| Dining Room | 17'5" × 12'6" | Combined w/LivingHardwood Floor |
| Kitchen | 10'10" × 12'6" | Breakfast BarStainless Steel Appl |
| Second | ||
| Primary Bedroom | 12'6" × 15'11" | FireplaceW/O To Deck |
| Bedroom 2 | 12'6" × 9'6" | Hardwood FloorCloset |
| Bathroom | 12' × 10' | 4 Pc Bath |
| Third | ||
| Bedroom 3 | 11'10" × 13'1" | 3 Pc EnsuiteBroadloom |
| Bedroom 4 | 9'6" × 13'9" | |
| Lower | ||
| Living Room | 13'6" × 12'2" | Pot LightsOpen Concept |
| Bedroom | 11'2" × 6'6" | WindowPot Lights |
| Bedroom | 11'2" × 6'6" | Pot Lights |
Mortgage calculator
Location
Market Overview
Toronto E02
Listing data provided by the Toronto Regional Real Estate Board (TRREB).
Similar properties
The listing data is provided under copyright by the Toronto Regional Real Estate Board (TRREB). The listing data is deemed reliable but is not guaranteed accurate by TRREB. The trademarks MLS®, Multiple Listing Service® and the associated logos are owned by The Canadian Real Estate Association (CREA) and identify the quality of services provided by real estate professionals who are members of CREA.
Last updated: September 20, 2026.