
1050 Eastern Avenue
The Beaches · Toronto E02 · ON · M4L 0B7
On market 9 days
About this property
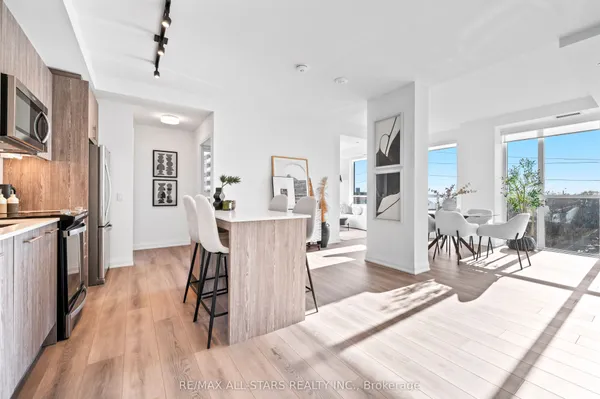
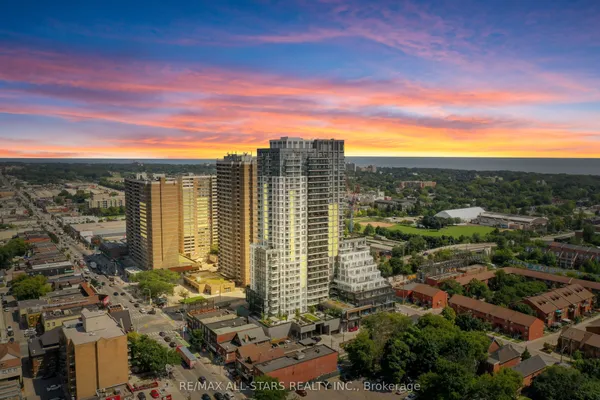
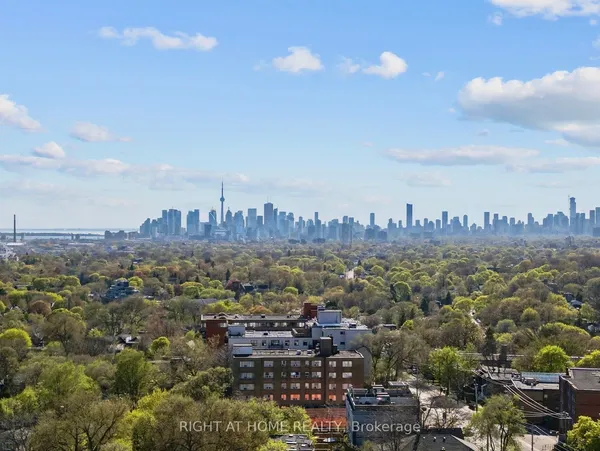
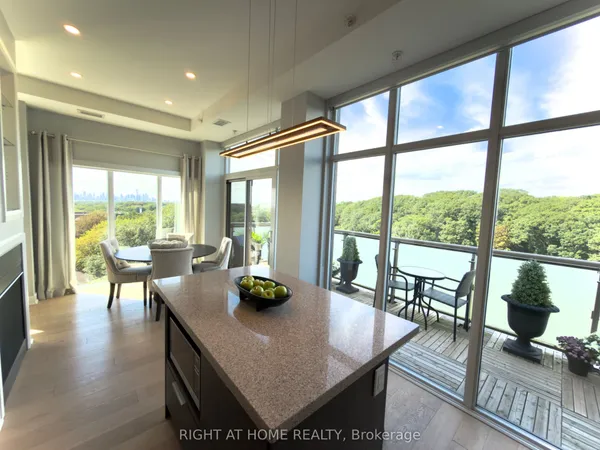
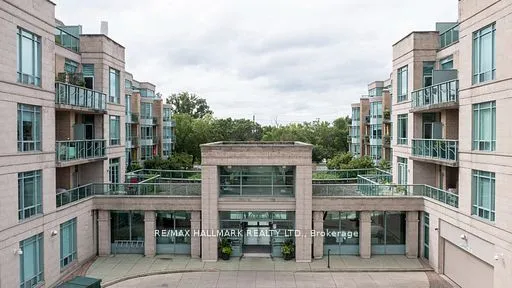
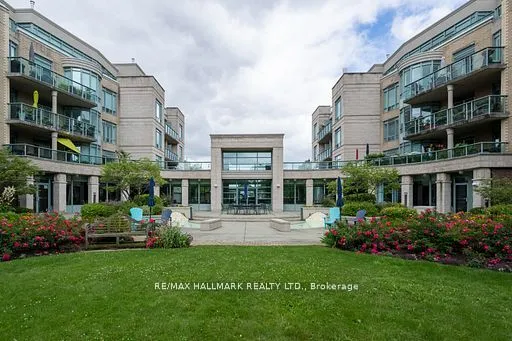
Truly One-Of-A-Kind Beautifully Placed QA Condo Where City Living Meets The Lake. Beach Vibes. Skyline Energy. Designer Style. This Gorgeous Tastefully Upgraded 2-Bedroom, 2-Bath Unit Feels Bright, Polished And Far Larger Than Expected, With Floor-To-Ceiling Windows, A Smart Split-Bedroom Layout W/ Custom Wainscoting And Wall Moulding Throughout The Main Living Areas And Primary Bedroom. Be Culinary In Your New Sleek Modern Kitchen With Integrated Appliances Flows Effortlessly Into The Open Living And Dining Space-Perfect For Entertaining Or Unwinding At Home. Both Spa-Inspired Bathrooms Feature Hand-Applied Limewash Finishes & Handcrafted Moulding. Step Onto The Balcony, Finished With Wooden Deck Tiles, For Morning Coffee Or Sunset Wine. Located On The Coveted 8th Floor-Home To QA's Dog Run And Outdoor Terrace-You Can Step Out For Fresh Air Without Waiting For An Elevator. Minutes To Ashbridges Bay, The Waterfront Trail, Queen Street, Sports Courts And The Yacht Club, With Ambrosia And Good Earth Coffee Right In The Building. Exceptional Amenities, EV Parking And Two Lockers Complete The Package. This Is Beach Styled Living-Elevated!
Key facts
Property details
Rooms & baths
Parking
Condo details
Mortgage calculator
Location
Market Overview
Toronto E02
Listing data provided by the Toronto Regional Real Estate Board (TRREB).
Similar properties
The listing data is provided under copyright by the Toronto Regional Real Estate Board (TRREB). The listing data is deemed reliable but is not guaranteed accurate by TRREB. The trademarks MLS®, Multiple Listing Service® and the associated logos are owned by The Canadian Real Estate Association (CREA) and identify the quality of services provided by real estate professionals who are members of CREA.
Last updated: September 20, 2026.