
627 Whistler Drive
Northglen · Oshawa · ON · L1J 8K2
On market 8 days
About this property
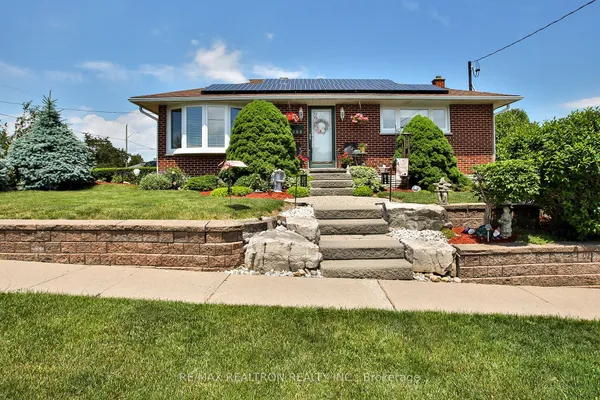
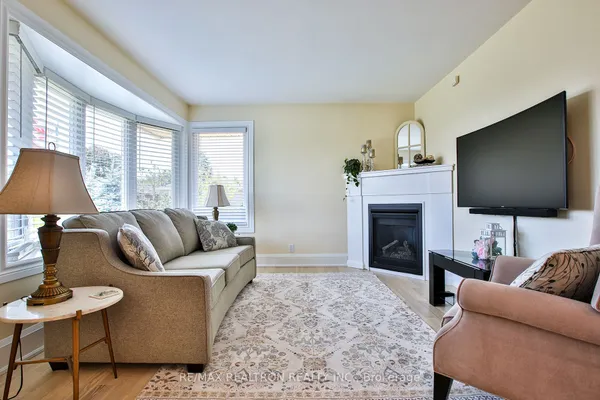
Welcome to 627 Whistler Drive, a refreshingly individual home in Oshawa's established Northglen neighbourhood. Built in 1955 and surrounded by more conventional homes, this charming 3-bedroom, 1-bathroom two-storey offers character, warmth and a welcome change from the cookie-cutter. Meticulously maintained by its longtime owner, the home features a beautifully renovated kitchen completed in 2026, hardwood flooring, newer windows and a comfortable, open main-floor layout with multiple walkouts. The finished basement provides additional living space, while the covered front verandah offers a welcoming place to sit and enjoy the neighbourhood. Outside, the generous pie-shaped lot provides plenty of room to garden, entertain or simply spread out-a rare find in the area. With a new furnace in 2021, an owned hot-water tank replaced in 2024, a long private driveway and carport, this is a distinctive and exceptionally well-cared-for home, ready for its next chapter.
Key facts
Open houses
Property details
Rooms & baths
Building & utilities
Parking
Lot
Financial
Mortgage calculator
Location
Market Overview
Oshawa
Listing data provided by the Toronto Regional Real Estate Board (TRREB).
Similar properties
The listing data is provided under copyright by the Toronto Regional Real Estate Board (TRREB). The listing data is deemed reliable but is not guaranteed accurate by TRREB. The trademarks MLS®, Multiple Listing Service® and the associated logos are owned by The Canadian Real Estate Association (CREA) and identify the quality of services provided by real estate professionals who are members of CREA.
Last updated: September 19, 2026.