
201 Carlaw Avenue
South Riverdale · Toronto E01 · ON · M4M 2S3
On market 9 days
About this property
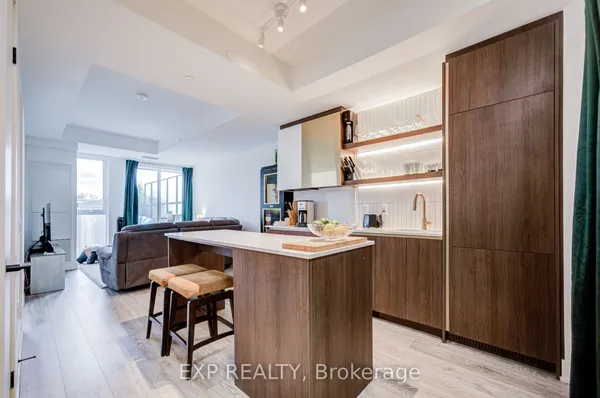
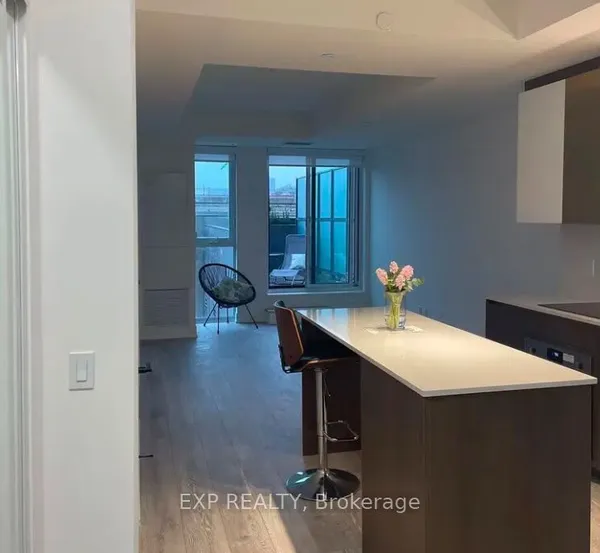
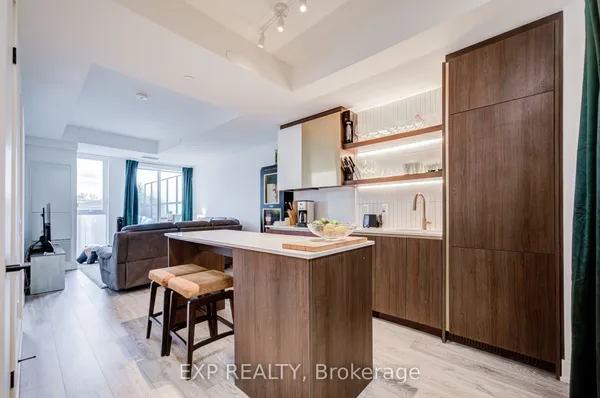
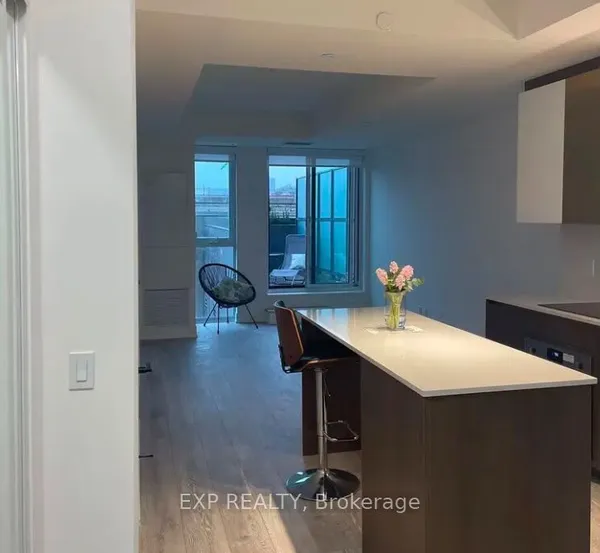
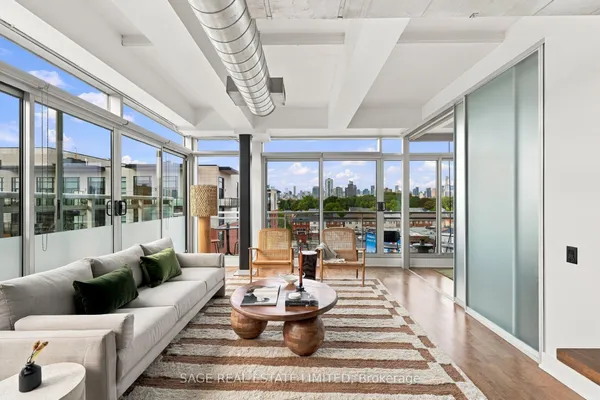
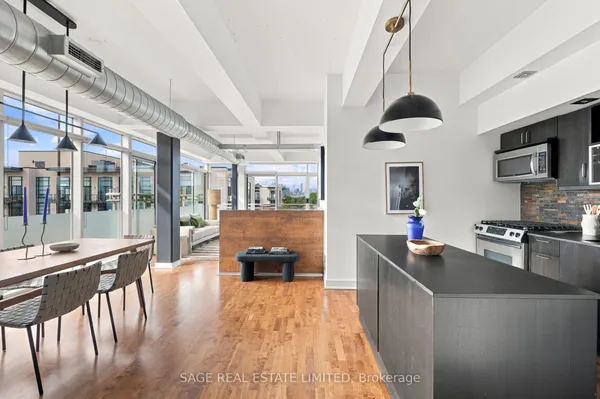
Welcome to loft 119 in the iconic Printing Factory! Where 1913 industrial character meets contemporary living in this truly special property. This ground floor loft is one of only 6 units in the building that have an incredible 650 square foot private, south facing terrace. You'll love the charm of the authentic loft elements like polished concrete floors, exposed original brick, oversized industrial windows, and soaring 14' ceilings throughout. The wide, open concept layout checks all the boxes with a spacious living room, dining area, and home workspace. Your updated kitchen features quartz countertops and black stainless steel Samsung appliances including french door fridge with ice maker, a must-have for entertaining! The oversized primary bedroom easily fits a king size bed, dresser and has custom sliding closet doors. The real magic of this property is the spectacular terrace that is your own private oasis in the city. Throw epic summer dinner parties with tons of room for your friends to hang and mingle. Your BBQ gas line can be transferred to a fire pit table for cozy fall evenings, turning the terrace into a true extension of of the loft from spring through fall. A gardener's dream, you could even have a veggie garden! Enjoy true lifestyle living in Leslieville, one of Toronto's most sought after neighbourhoods. Thriving Queen St East is at at your doorstep with vintage shopping, the best restaurants, great gyms and amazing food markets. Quick access to the TTC, DVP, and new Ontario Line. Rental parking contract in place for $150/Month with E/V Charging. Start your new chapter in loft 119!
Key facts
Property details
Rooms & baths
Parking
Condo details
Financial
Mortgage calculator
Location
Market Overview
Toronto E01
Listing data provided by the Toronto Regional Real Estate Board (TRREB).
Similar properties
The listing data is provided under copyright by the Toronto Regional Real Estate Board (TRREB). The listing data is deemed reliable but is not guaranteed accurate by TRREB. The trademarks MLS®, Multiple Listing Service® and the associated logos are owned by The Canadian Real Estate Association (CREA) and identify the quality of services provided by real estate professionals who are members of CREA.
Last updated: September 19, 2026.