
131 Taunton Road E
Centennial · Oshawa · ON · L1G 3T8
On market 9 days
About this property
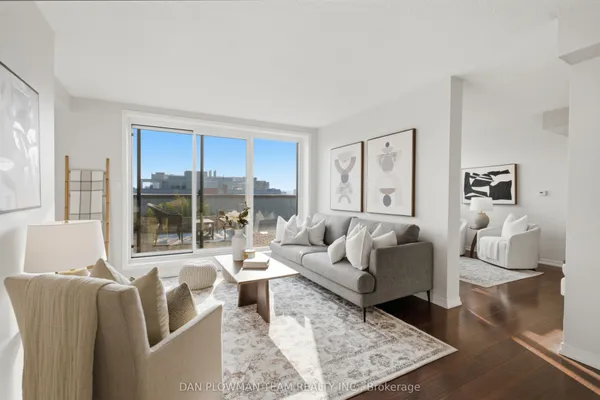
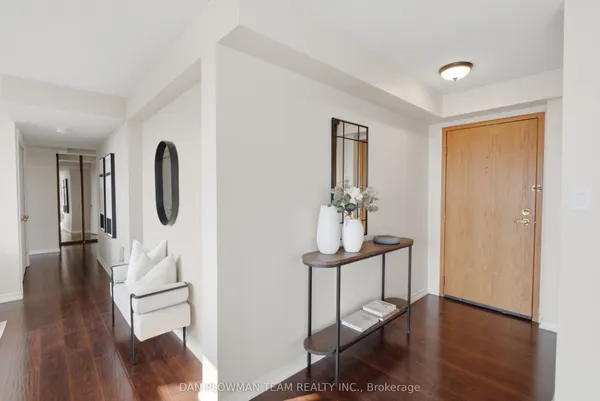
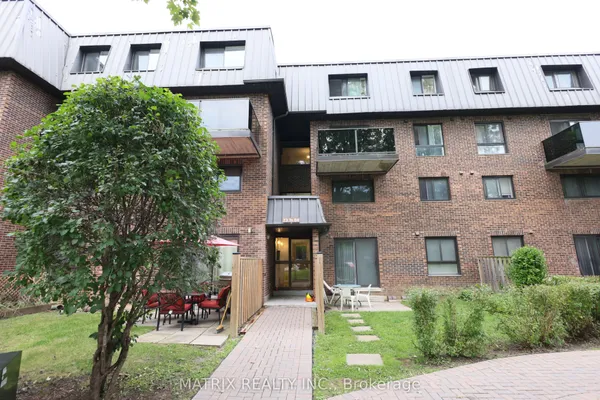
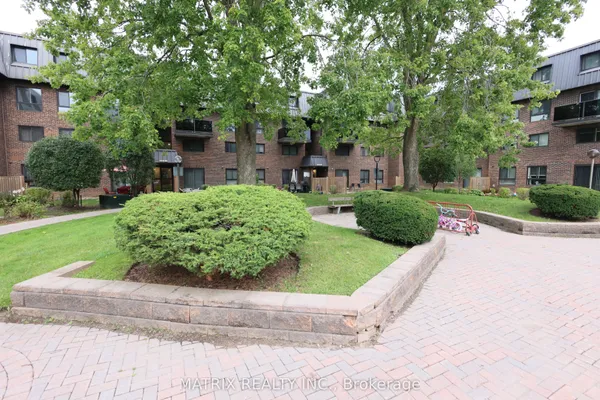
Welcome to 131 Taunton Road, Unit 304-an updated end-unit condo in a quiet, well-managed building in desirable north Oshawa. This well-maintained two-bedroom, one-bathroom suite offers a bright, open-concept layout with a spacious living and dining area, laminate flooring, and a sliding glass walkout to a large west-facing balcony. Set back from Taunton Road and surrounded by mature trees, the balcony provides a peaceful and private setting-perfect for enjoying afternoon sun and evening sunsets. The bright kitchen features a subway tile backsplash, while the generous primary bedroom offers tranquil views and a large walk-in closet. A well-sized second bedroom with a double closet, an updated bathroom with a walk-in shower, and ample storage throughout-including dedicated storage and linen closets-add comfort and convenience. Additional features include an owned hot water tank, updated breaker panel, convenient parking near the side entrance, on-site laundry, and access to fitness and party/meeting rooms. Ideally located just 10-15 minutes from Highways 407 and 401, and only minutes from Durham College and Ontario Tech University, this home is also steps from shopping, restaurants, transit, and parks. A wonderful opportunity for first-time buyers or downsizers.
Key facts
Property details
Rooms & baths
Parking
Condo details
Financial
Mortgage calculator
Location
Market Overview
Oshawa
Listing data provided by the Toronto Regional Real Estate Board (TRREB).
Similar properties

The listing data is provided under copyright by the Toronto Regional Real Estate Board (TRREB). The listing data is deemed reliable but is not guaranteed accurate by TRREB. The trademarks MLS®, Multiple Listing Service® and the associated logos are owned by The Canadian Real Estate Association (CREA) and identify the quality of services provided by real estate professionals who are members of CREA.
Last updated: September 19, 2026.