
20 Guildwood Parkway
Guildwood · Toronto E08 · ON · M1E 5B6
On market 16 days
About this property
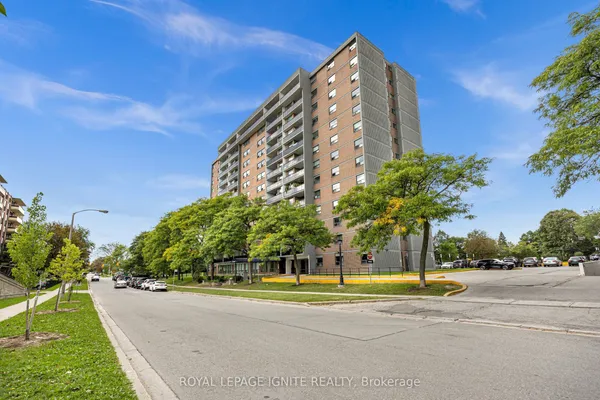
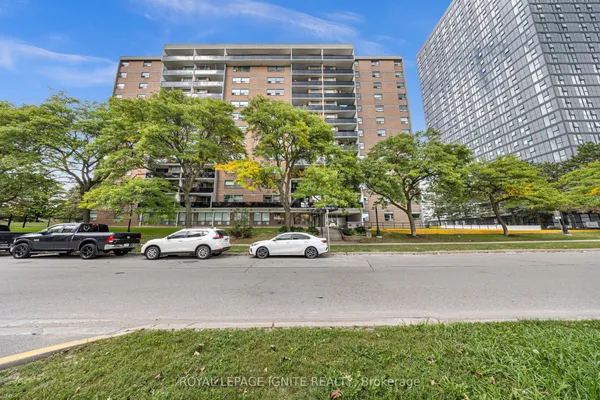
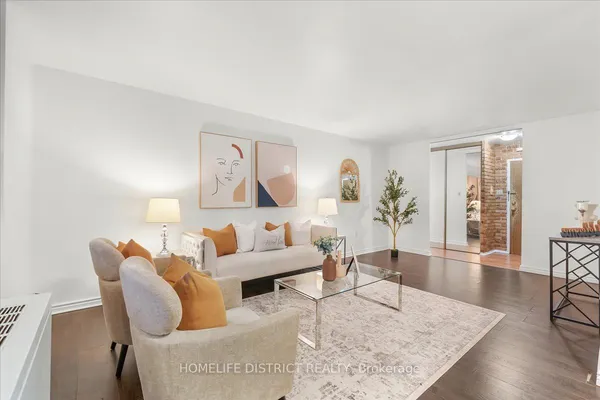
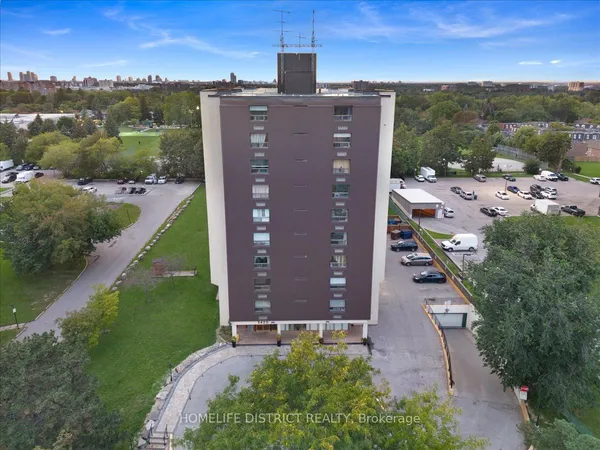
Welcome To Suite 801, A Spacious (980sf) And Sun-Filled 1+1 Unit Located In The Prestigious Gates Of Guildwood, A Friendly, Safe, Gated Community Built By Tridel! Enjoy Resort-Style Living With Hotel-Inspired Amenities You'll Love, Including Beautiful Gardens, A Gym, Salt-Water Pool & Hot Tub, Guest Suites, An Indoor Practice Driving Range & Outdoor Putting Green, Pickleball, And Two Outdoor Tennis Courts. Suite 801 Offers A Large Primary Bedroom Featuring A 4-Pc Ensuite Bathroom, Custom His-And-Hers Closets, And A Walk-Out To The Balcony. The Bright, Versatile Den Can Easily Be Used As A 2nd Bedroom, Home Office, Or Additional Living Space. A Generously Sized Kitchen Features A Convenient Counter, Ample Cabinetry, And Plenty Of Storage. Additional Highlights Include Ensuite Storage With A Walk-In Pantry And A Walk-In Laundry Room. Underground Parking Is Also Included. New Vinyl Flooring Is Installed Throughout, Creating A Fresh And Modern Space. The Low Maintenance Fee Of $784.45 Includes Everything: Hydro, Water, Heat, Luxury Amenities, And High-Speed Internet/Cable TV. Just Move In And Enjoy The Lifestyle You've Been Dreaming Of! Kindly Note: This Is A Strictly No-Dogs Building (Cats Are Welcome).
Key facts
Property details
Rooms & baths
Parking
Condo details
Financial
Rooms
6 rooms on 1 level
| Type | Dimensions | Features |
|---|---|---|
| Flat | ||
| Living Room | 15' × 21'4" | Vinyl FloorCombined w/Dining |
| Dining Room | 15' × 21'11" | Vinyl FloorCombined w/Living |
| Kitchen | 9'5" × 9'2" | Tile FloorB/I Dishwasher |
| Bedroom | 11'2" × 13'10" | Vinyl FloorW/O To Balcony |
| Den | 12'2" × 11'3" | Vinyl FloorW/O To Balcony |
| Foyer | 8'6" × 4'3" | Marble FloorMirrored Closet |
Mortgage calculator
Location
Market Overview
Toronto E08
Listing data provided by the Toronto Regional Real Estate Board (TRREB).
Similar properties
The listing data is provided under copyright by the Toronto Regional Real Estate Board (TRREB). The listing data is deemed reliable but is not guaranteed accurate by TRREB. The trademarks MLS®, Multiple Listing Service® and the associated logos are owned by The Canadian Real Estate Association (CREA) and identify the quality of services provided by real estate professionals who are members of CREA.
Last updated: September 20, 2026.