
68 Broadview Avenue
South Riverdale · Toronto E01 · ON · M4M 2E6
On market 17 days
About this property
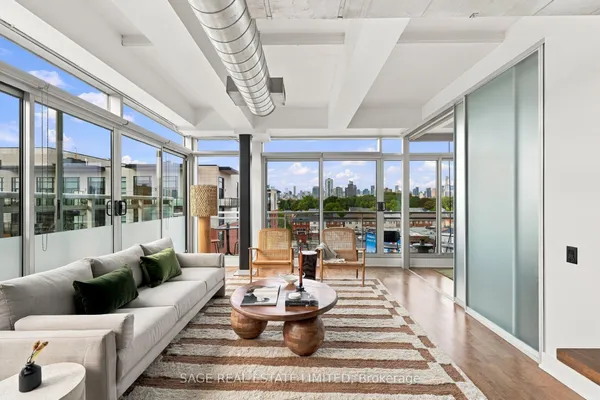
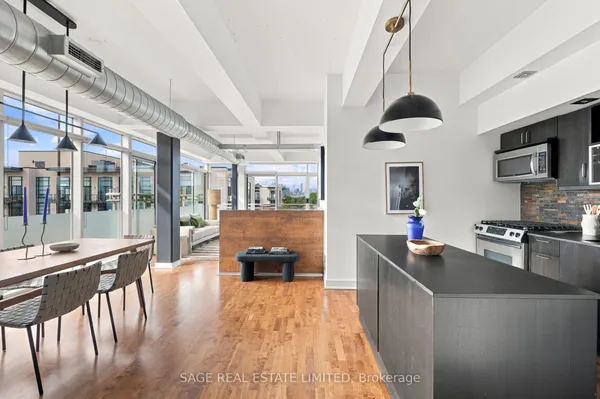
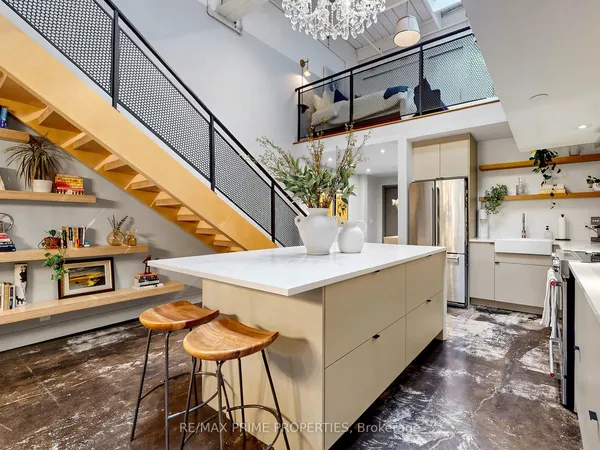
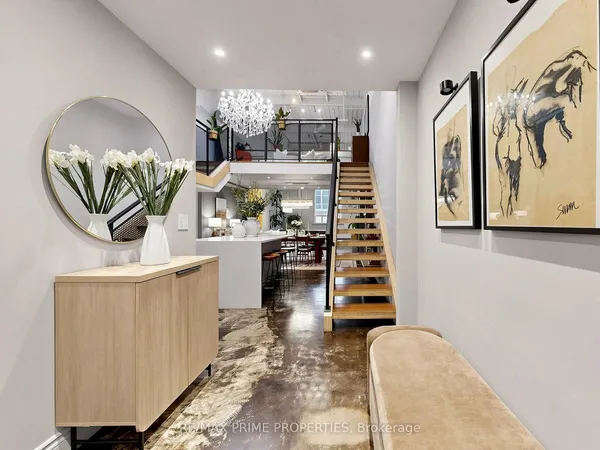
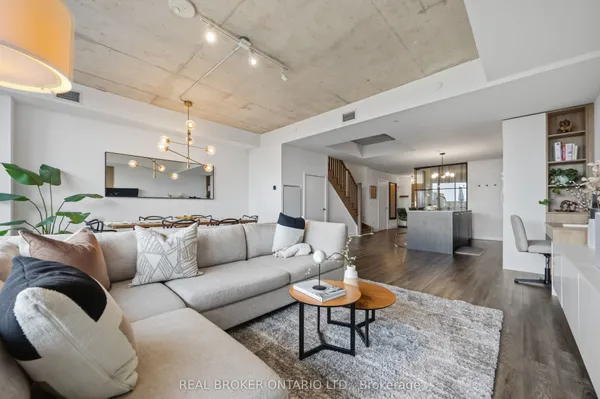
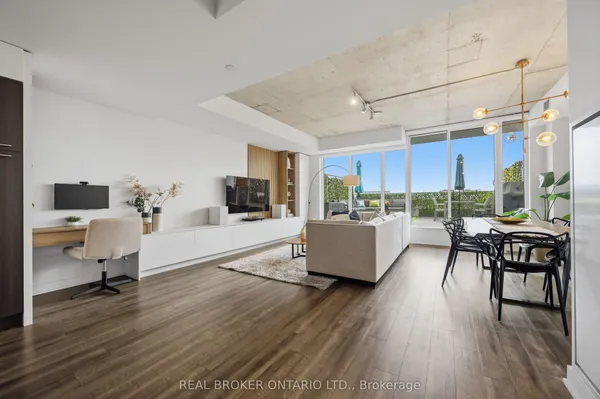
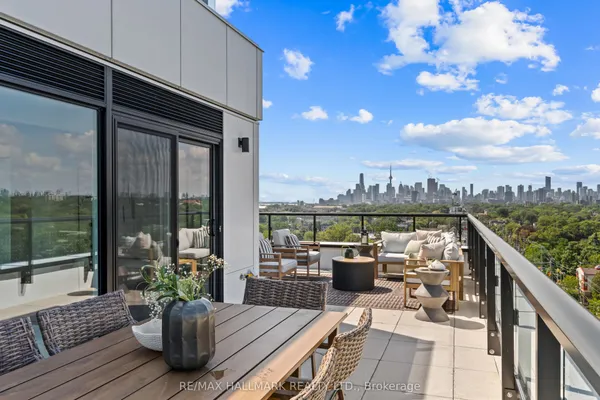
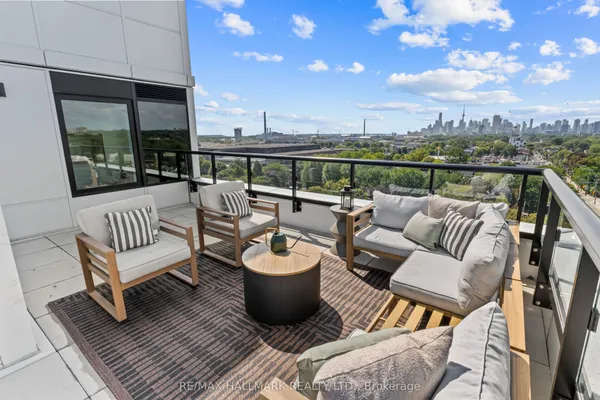
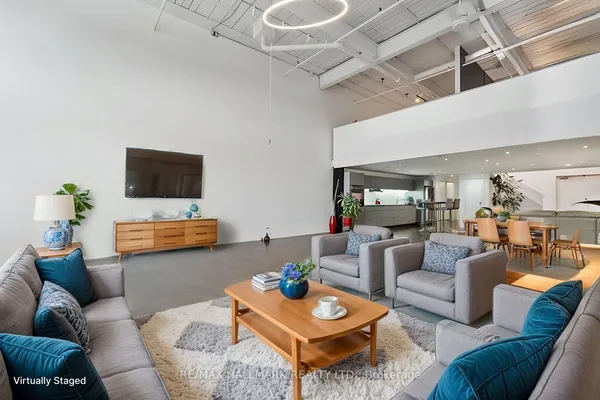
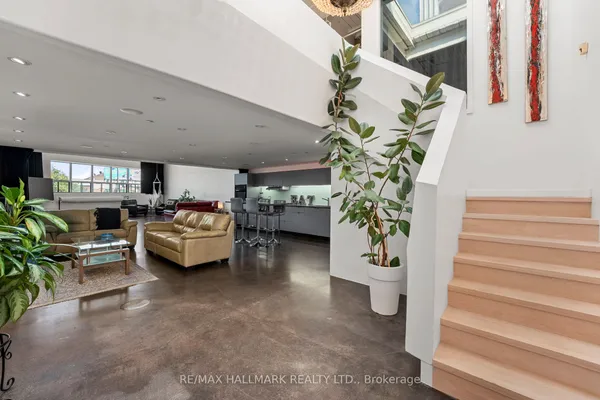
Welcome to the Riverside Loft-this former factory is a classic, stylish building repurposed for urbane living at its finest. Outfitted with 10-ft wood-panelled ceilings, gorgeous wooden post-and-beam, polished concrete floors, exposed brick walls beneath large windows with a west-facing CN Tower view - this is a truly special place nestled in an abundance of Toronto amenities, culture, cuisines, and more. This unit features a huge kitchen island with ample storage, and a large dining bar makes it easy to entertain guests. Transportation in this area comes with options: Driving? Getting on the DVP is a breeze, and driving downtown is quick too. The Riverside neighbourhood is getting an upgrade with the new Ontario Line station being built just steps from your front door; take advantage of this billion-dollar project, which will make getting downtown even easier and improve access and value to the neighbourhood once completed. When you come home, your parking spot is beside the elevator lobby on the first level; accessing your locker is also just across from the elevator lobby. What's more, Riverside is a cool neighbourhood. For mornings, there are no less than nine coffee shops within a 6-minute walk of your front door, and the Michelin Guide-noted White Lily Diner is just a five-minute walk as well. Many other highly rated restaurants and cocktail bars are also nearby, including a generous peppering of burger joints for late nights and takeout days. For culture and amenities, this area has it all! The LCBO, library, TTC, pharmacy, curling club, Broadview Hotel, and The Opera House music venue are all nearby. A great home with so many customization options in a great neighbourhood; the building also features a 24-hour concierge, rooftop patio, and party room to complete the picture of this unique East-end loft.
Key facts
Property details
Rooms & baths
Parking
Condo details
Financial
Rooms
5 rooms on 1 level
| Type | Dimensions | Features |
|---|---|---|
| Main | ||
| Living Room | 12'6" × 16' | Carpet FreeConcrete Floor |
| Dining Room | 9' × 14' | Combined w/LivingConcrete Floor |
| Kitchen | 12' × 13'5" | Breakfast BarCentre Island |
| Primary Bedroom | 27' × 12' | 4 Pc EnsuiteBeamed Ceilings |
| Office | 9' × 8' | Concrete FloorBeamed Ceilings |
Mortgage calculator
Location
Market Overview
Toronto E01
Listing data provided by the Toronto Regional Real Estate Board (TRREB).
Similar properties
The listing data is provided under copyright by the Toronto Regional Real Estate Board (TRREB). The listing data is deemed reliable but is not guaranteed accurate by TRREB. The trademarks MLS®, Multiple Listing Service® and the associated logos are owned by The Canadian Real Estate Association (CREA) and identify the quality of services provided by real estate professionals who are members of CREA.
Last updated: September 20, 2026.