
382 Fairlawn Street
McLaughlin · Oshawa · ON · L1J 4R3
On market 16 days
About this property
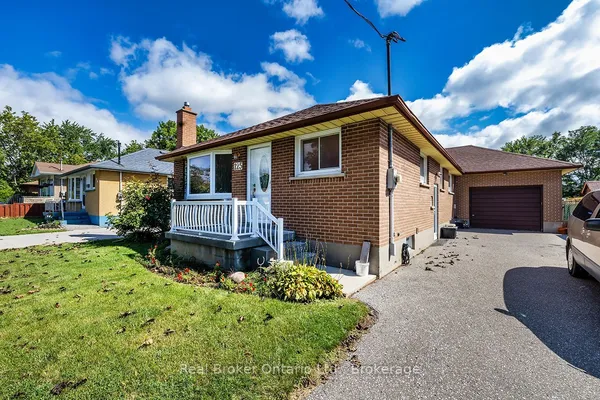
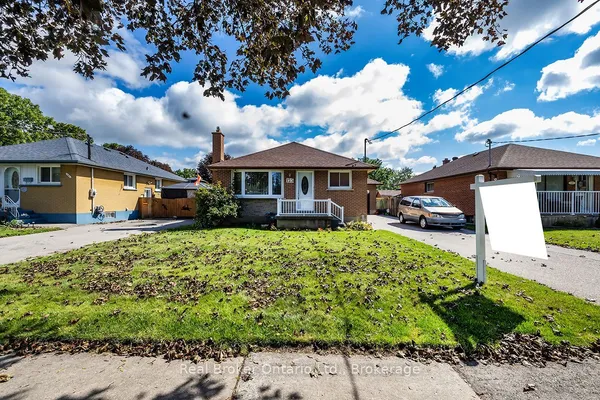
Welcome to this well-maintained bungalow located in the highly sought-after McLaughlin community of Oshawa. Featuring 3 bedrooms on the main level plus a 2-bedroom legal basement apartment, this home offers excellent flexibility for families, multi-generational living, or potential rental income. The Seller previously received approximately $2,000 per month in rent from the basement apartment. Ideally situated close to Oshawa Golf and Curling Club, Lakeridge Health Oshawa, Oshawa Centre, Highway 401, public transit, schools, library, shopping, and other everyday amenities. Upgraded kitchen and washrooms. A fantastic opportunity in a convenient and desirable Oshawa neighbourhood.
Key facts
Property details
Rooms & baths
Building & utilities
Parking
Lot
Financial
Rooms
11 rooms on 2 level s
| Type | Dimensions | Features |
|---|---|---|
| Main | ||
| Living Room | 18'9" × 11'2" | LaminateCombined w/Dining |
| Dining Room | 18'9" × 11'2" | LaminateCombined w/Living |
| Kitchen | 12'6" × 9'7" | LaminateQuartz Counter |
| Primary Bedroom | 13'2" × 9'3" | LaminateCloset |
| Bedroom 2 | 11' × 8'6" | LaminateCloset |
| Bedroom 3 | 9'2" × 7'4" | LaminateCloset |
| Foyer | 26'4" × 2'7" | Laminate |
| Basement | ||
| Living Room | 12'5" × 7'8" | Laminate |
| Kitchen | 11'11" × 8'9" | LaminateWindow |
| Bedroom 4 | 11'9" × 11'1" | Laminate4 Pc Ensuite |
| Bedroom 5 | 12'1" × 10'8" | LaminateCloset |
Mortgage calculator
Location
Market Overview
Oshawa
Listing data provided by the Toronto Regional Real Estate Board (TRREB).
Similar properties
The listing data is provided under copyright by the Toronto Regional Real Estate Board (TRREB). The listing data is deemed reliable but is not guaranteed accurate by TRREB. The trademarks MLS®, Multiple Listing Service® and the associated logos are owned by The Canadian Real Estate Association (CREA) and identify the quality of services provided by real estate professionals who are members of CREA.
Last updated: September 19, 2026.