
48 Coverdale Crescent
Steeles · Toronto E05 · ON · M1V 2S7
On market 18 days
About this property
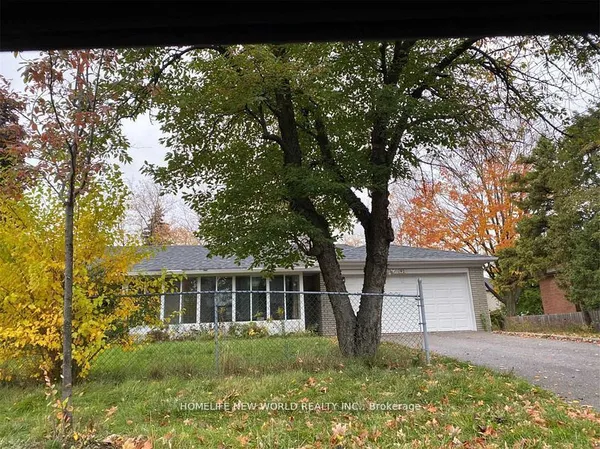
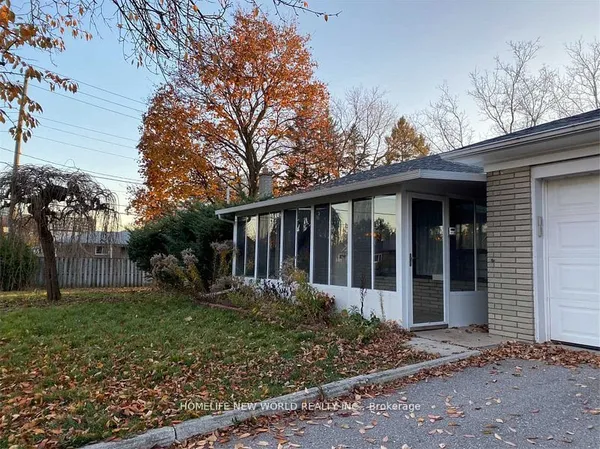
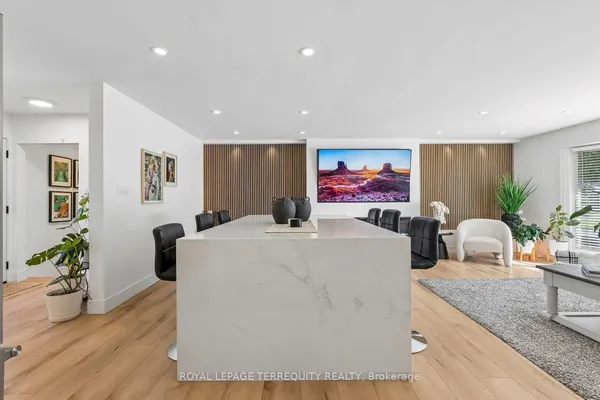
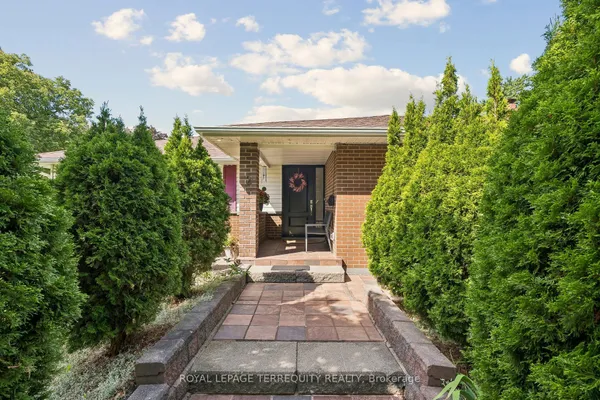
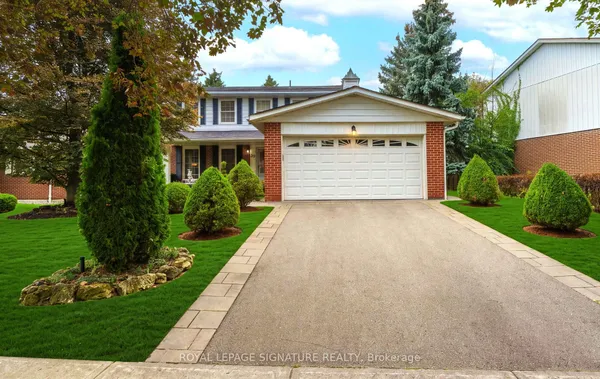
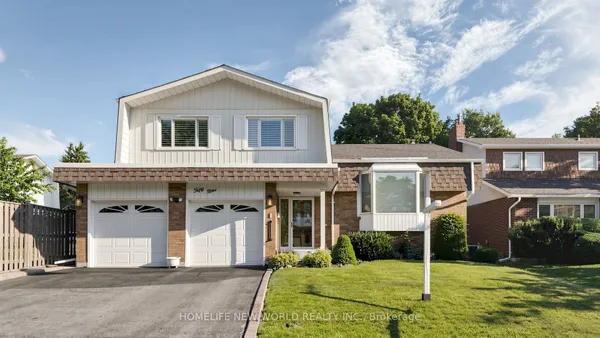
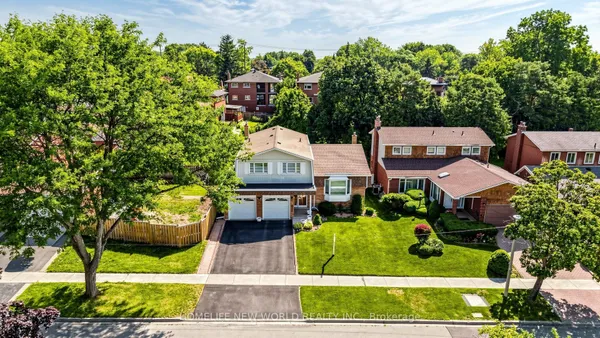
Welcome To This Well Maintained Detached Home Sits Proudly On A Huge Corner Lot, Features A Double Car Garage Along With An Extra Long Driveway That Parks 4 Additional Cars, Offering A Total Of 6 Parking Spaces. The Open Concept Living And Dining Room Is Filled With Natural Light From Numerous Windows. Spacious Kitchen Provides Ample Cabinetry And A Comfortable Breakfast Area With A Walkout To The Yard. A Large Family Room With Soaring Ceilings On The Second Floor Adds Impressive Versatility And Can Easily Be Converted Into An Additional Bedroom. The Upper Level Offers Cozy Reading Area That Serves Perfectly As An Office. 3 Generous Bedrooms And 2 Bathrooms, Including A Bright Primary Suite With Walk-In Closet And A Luxurious 5pc Ensuite Complete With A Skylight, Double Sinks, And A Makeup Vanity. Finished Basement Extends The Living Space With A Sizeable Recreation Room, An Extra Bedroom, And 3pc Bathroom, Creating Excellent Potential For Family Enjoyment Or Guests. Newer Cac. Located Near Schools, Parks, Shopping, Transit, And Major Highways, This Home Offers Comfort And Accessibility In A Highly Desirable Neighbourhood.
Key facts
Property details
Rooms & baths
Building & utilities
Parking
Lot
Financial
Mortgage calculator
Location
Market Overview
Toronto E05
Listing data provided by the Toronto Regional Real Estate Board (TRREB).
Similar properties
The listing data is provided under copyright by the Toronto Regional Real Estate Board (TRREB). The listing data is deemed reliable but is not guaranteed accurate by TRREB. The trademarks MLS®, Multiple Listing Service® and the associated logos are owned by The Canadian Real Estate Association (CREA) and identify the quality of services provided by real estate professionals who are members of CREA.
Last updated: September 20, 2026.