
287 Kingston Road
The Beaches · Toronto E02 · ON · M4L 1T6
On market 24 days
About this property
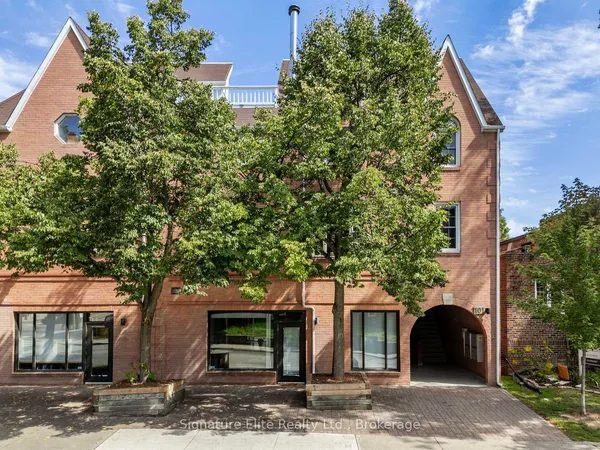
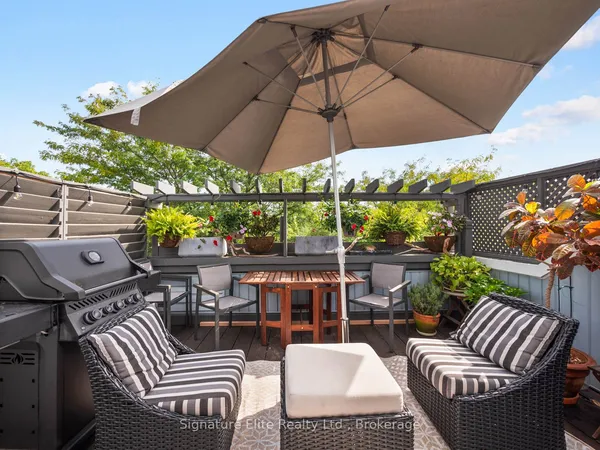
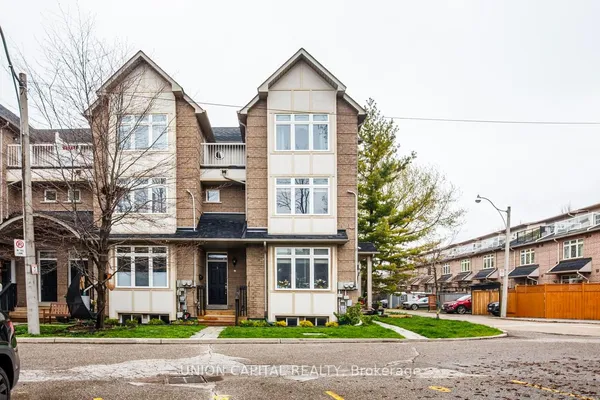
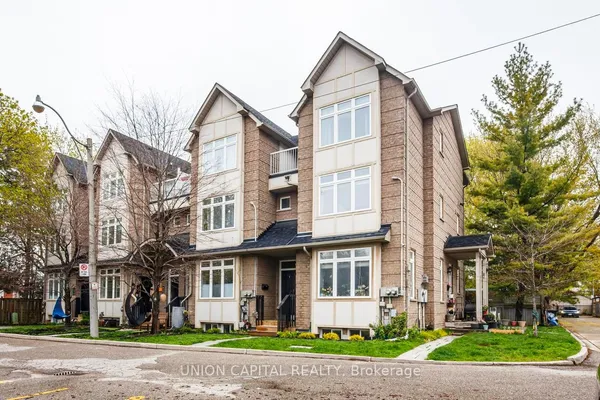
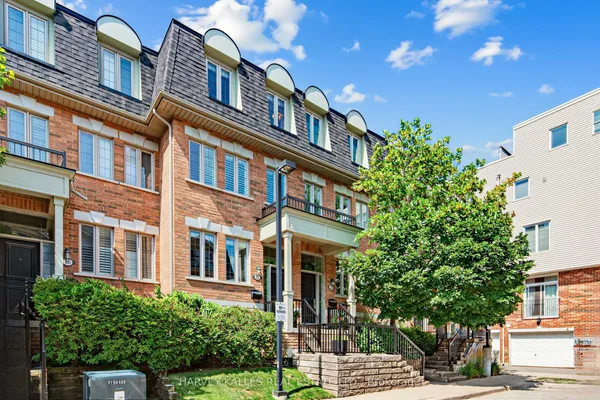
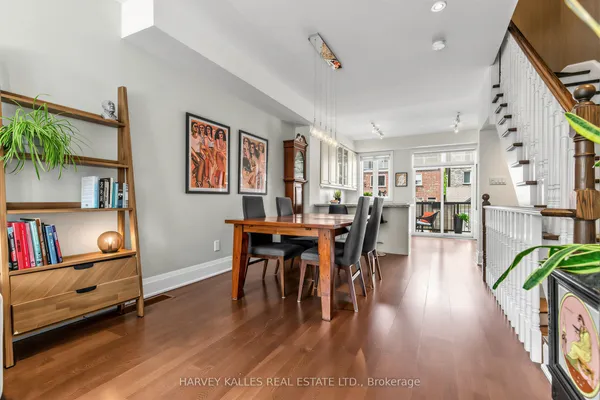
Beach life, with space to live it. This bright freehold townhome features over 1700 Sq ft of finished, updated living space & unfolds across 3 levels with 3 bedrooms, 3 baths, an open living and dining space, eat-in kitchen and private garage. The third-floor primary creates a welcome retreat, while the basement flexes for workouts, workdays or downtime. Walk to cafés, Queen East and the boardwalk, with Woodbine subway & great schools nearby. City energy when you want it. Lake-side rhythm when you don't.
Key facts
Property details
Rooms & baths
Parking
Lot
Financial
Rooms
9 rooms on 4 level s
| Type | Dimensions | Features |
|---|---|---|
| Main | ||
| Living Room | 12'9" × 16'1" | Combined w/DiningHardwood Floor |
| Kitchen | 12'9" × 15'2" | Eat-in KitchenGranite Counters |
| Second | ||
| Bedroom 2 | 12'9" × 11'8" | B/I ClosetHardwood Floor |
| Bedroom 3 | 12'9" × 9'1" | B/I ClosetHardwood Floor |
| Bathroom | 9' × 5'9" | 4 Pc BathCeramic Floor |
| Third | ||
| Primary Bedroom | 12'8" × 18'8" | 5 Pc EnsuiteHis and Hers Closets |
| Bathroom | 12'8" × 9'7" | 5 Pc Bath |
| Basement | ||
| Utility Room | 12'7" × 11'9" | |
| Bathroom | 5'8" × 3'11" | 2 Pc Bath |
Mortgage calculator
Location
Market Overview
Toronto E02
Listing data provided by the Toronto Regional Real Estate Board (TRREB).
Similar properties
The listing data is provided under copyright by the Toronto Regional Real Estate Board (TRREB). The listing data is deemed reliable but is not guaranteed accurate by TRREB. The trademarks MLS®, Multiple Listing Service® and the associated logos are owned by The Canadian Real Estate Association (CREA) and identify the quality of services provided by real estate professionals who are members of CREA.
Last updated: September 20, 2026.