
204 Highfield Road
Greenwood-Coxwell · Toronto E01 · ON · M4L 2V3
On market 78 days
About this property
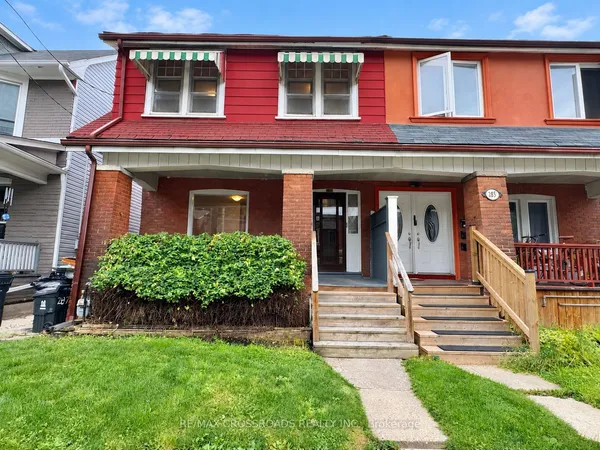
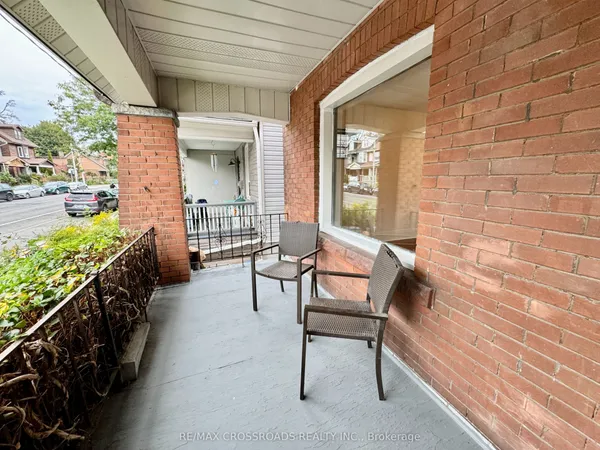
Attention investors, contractors, renovators, and HGTV enthusiasts! This is the opportunity you've been waiting for. Located in the heart of the highly desirable Greenwood & Coxwell neighbourhood, this charming two-storey semi-detached home is full of potential and ready for your vision. Whether you're looking to renovate, invest, or create your dream home, the possibilities are endless. The main floor features separate living and dining rooms, along with a kitchen that provides direct access to the backyard. A rare right-of-way driveway has allowed the previous home owners to have parked multiple cars for many decades without issue, an exceptional feature in the city. Upstairs, you'll find a traditional layout with three bedrooms and one full bathroom, providing an excellent foundation for a modern renovation. Basement is unfinished and ready for your magic touch. Enjoy an unbeatable location just steps from Gerrard Street, TTC transit, local restaurants, and shopping, and within walking distance of Greenwood Park. A short drive to The Beaches and convenient access to downtown Toronto. The property is being sold as is, where is condition, and offers the opportunity for a quick closing.
Key facts
Property details
Rooms & baths
Building & utilities
Lot
Financial
Features & amenities
Interior
Rooms
7 rooms on 2 level s
| Type | Dimensions | Features |
|---|---|---|
| Main | ||
| Living Room | 11'6" × 9' | Hardwood FloorLarge Window |
| Dining Room | 13' × 9' | Hardwood FloorWindow |
| Kitchen | 12'6" × 9' | Eat-in KitchenOverlooks Backyard |
| Second | ||
| Primary Bedroom | 13' × 11'10" | Hardwood FloorCloset |
| Bedroom 2 | 13'1" × 9' | Hardwood FloorCloset |
| Bedroom 3 | 11' × 6'11" | Hardwood FloorWindow |
| Bathroom | 6'11" × 4'11" | 4 Pc Bath |
Mortgage calculator
Location
Market Overview
Toronto E01
Listing data provided by the Toronto Regional Real Estate Board (TRREB).
Similar properties
The listing data is provided under copyright by the Toronto Regional Real Estate Board (TRREB). The listing data is deemed reliable but is not guaranteed accurate by TRREB. The trademarks MLS®, Multiple Listing Service® and the associated logos are owned by The Canadian Real Estate Association (CREA) and identify the quality of services provided by real estate professionals who are members of CREA.
Last updated: September 20, 2026.