
3531 Simcoe Street N
Columbus · Oshawa · ON · L1H 7K4
On market 82 days
About this property
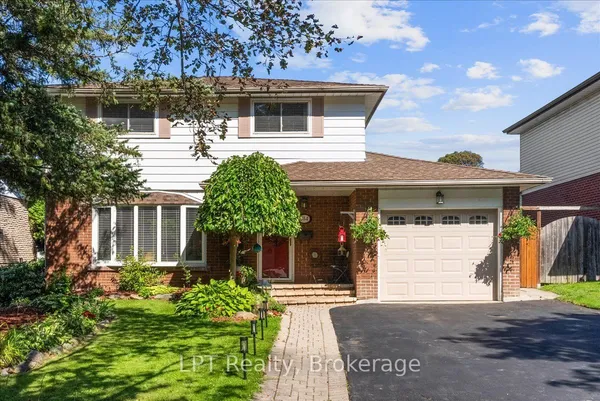
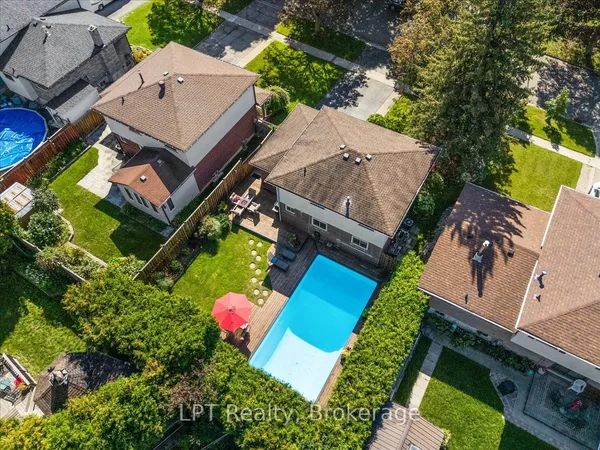
Welcome to prestigious Columbus living at its finest! This gorgeous 2 storey family sized home sits on a premium, oversized lot directly across from the scenic Columbus Golf Course, offering a rare blend of space, privacy, and location. Featuring an updated kitchen and the convenience of a main floor bathroom, this home is perfect for comfortable everyday living. Enjoy a large, private backyard, ideal for entertaining, relaxing, or whatever you can imagine! Located just minutes to the 407 for an easy commute and close to all the amenities of North Oshawa, this is a fantastic opportunity to own in one of the area's most desirable addresses.
Key facts
Property details
Rooms & baths
Building & utilities
Parking
Lot
Financial
Features & amenities
Interior
Rooms
6 rooms on 2 level s
| Type | Dimensions | Features |
|---|---|---|
| Main | ||
| Living Room | 18'9" × 12'5" | Large WindowCombined w/Dining |
| Kitchen | 13'9" × 19' | W/O To YardCentre Island |
| Dining Room | 10'2" × 9'6" | Combined w/Living |
| Upper | ||
| Primary Bedroom | 13'9" × 12'6" | ClosetWindow |
| Bedroom 2 | 12'4" × 12'4" | ClosetWindow |
| Bedroom 3 | 10'6" × 10'10" | ClosetWindow |
Mortgage calculator
Location
Market Overview
Oshawa
Listing data provided by the Toronto Regional Real Estate Board (TRREB).
Similar properties
The listing data is provided under copyright by the Toronto Regional Real Estate Board (TRREB). The listing data is deemed reliable but is not guaranteed accurate by TRREB. The trademarks MLS®, Multiple Listing Service® and the associated logos are owned by The Canadian Real Estate Association (CREA) and identify the quality of services provided by real estate professionals who are members of CREA.
Last updated: September 20, 2026.