
174 Rusty Crestway
Don Valley Village · Toronto C15 · ON · M2J 2Y6
Listed yesterday
About this property
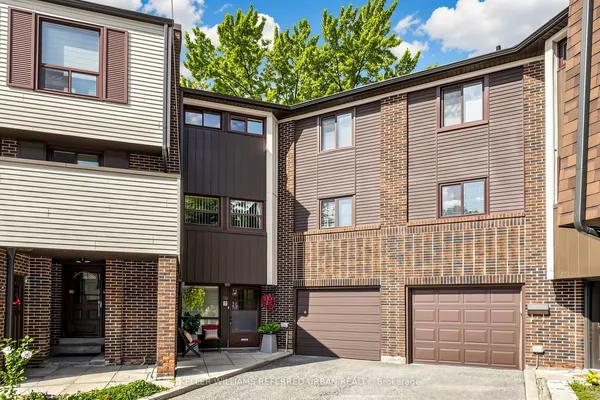
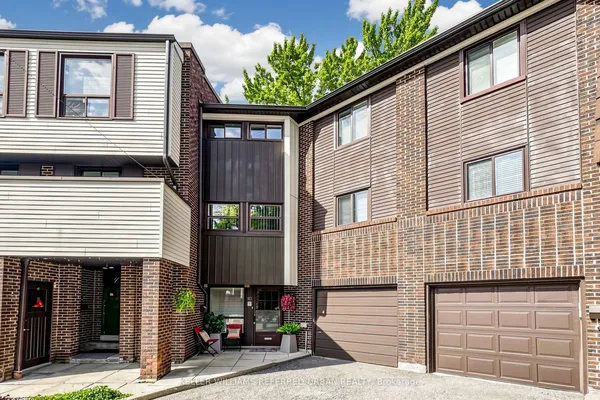
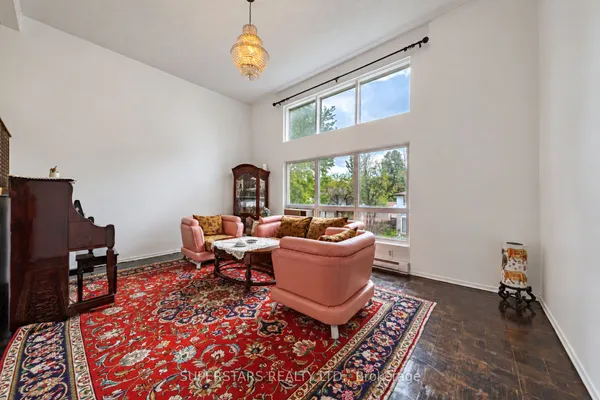
Elegant & Sun-Filled Townhome in Prime North York, Functional Layout, beautifully well maintained 3-bedroom townhome, nestled in one of North York's most sought-after communities. Upgraded Hardwood Floor In Living And Dining, New Hardwood Floor in 3 Sizable Bedrooms Upstairs & New Laminate Floor in Basement, 2 Bedrooms & Kitchen Facing South, Walkout Basement To Treed Yard, Close To School , Just steps from Fairview Mall & Subway ,Supermarket, Seneca College, Library, dining & parks, Public Transportation & major highways (404/DVP/401).1st Time Buyer's Dream and Great For Investment. Don't Miss This One, A rare opportunity to own a refined, move-in-ready home in a fabulous location. All furniture can be negotiated.
Key facts
Property details
Rooms & baths
Building & utilities
Parking
Condo details
Financial
Rooms
7 rooms on 3 level s
| Type | Dimensions | Features |
|---|---|---|
| Main | ||
| Living Room | 20'4" × 11'4" | Combined w/DiningHardwood Floor |
| Dining Room | 11'7" × 9'3" | Combined w/LivingHardwood Floor |
| Kitchen | 11'1" × 8'5" | |
| Second | ||
| Primary Bedroom | 11'5" × 14'8" | Hardwood Floor |
| Bedroom 2 | 14'9" × 9'1" | Hardwood Floor |
| Bedroom 3 | 11'5" × 8'8" | Hardwood Floor |
| Basement | ||
| Recreation | 10'8" × 10'10" | LaminateWalk-Out |
Mortgage calculator
Location
Market Overview
Toronto C15
Listing data provided by the Toronto Regional Real Estate Board (TRREB).
Similar properties
The listing data is provided under copyright by the Toronto Regional Real Estate Board (TRREB). The listing data is deemed reliable but is not guaranteed accurate by TRREB. The trademarks MLS®, Multiple Listing Service® and the associated logos are owned by The Canadian Real Estate Association (CREA) and identify the quality of services provided by real estate professionals who are members of CREA.
Last updated: September 20, 2026.