
5 Parkway Forest Drive
Henry Farm · Toronto C15 · ON · M2J 1L2
On market 2 days
About this property
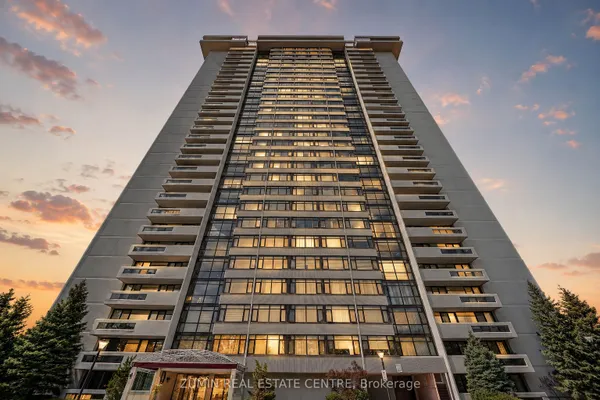
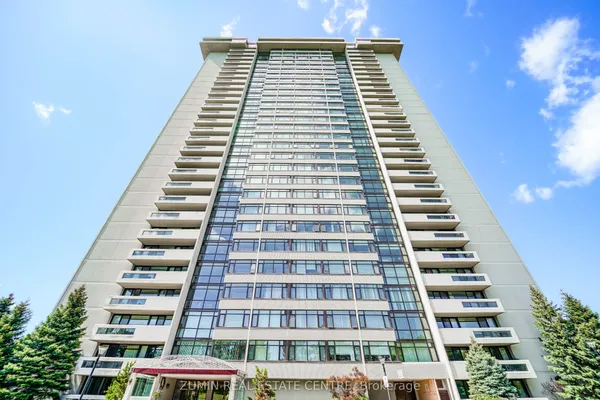
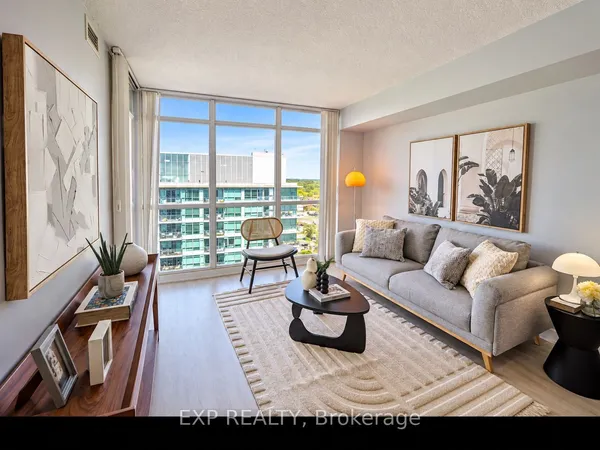
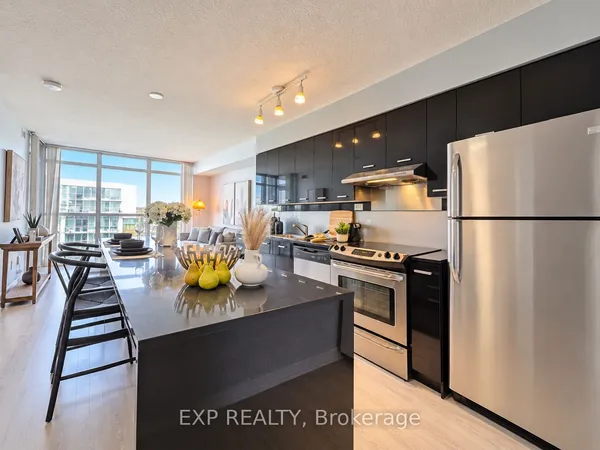
Welcome to this Well Maintained, Spacious and Sun-Filled unit at 5 Parkway Forest Drive, An Excellent Opportunity to Update or Renovate this 1,000sf plus Unit with 2 Large Bedroom + Sunroom to your Own Taste. Residents Enjoy Exclusive Amenities like Outdoor Pool, Dual Saunas, Tennis Court, and Playground. Situated in a Renovated Building with a Good Management Team that offers Peace of Mind and Convenience. Within a 10-minute walk to Forest Manor Public School, Shaughnessy Public School, plus other Catholic and High Schools. Located Just Minutes from Don Mills Station, Fairview Mall, Major Highways (401/404/DVP), TTC Express Routes, GO Station, and Much More...
Key facts
Property details
Rooms & baths
Building & utilities
Parking
Condo details
Financial
Rooms
9 rooms on 2 level s
| Type | Dimensions | Features |
|---|---|---|
| Main | ||
| Living Room | 19'8" × 10'6" | BroadloomWindow |
| Dining Room | 11' × 7'10" | Tile FloorWindow |
| Primary Bedroom | 13' × 10'4" | BroadloomCloset |
| Bedroom 2 | 12'6" × 8'2" | BroadloomCloset |
| Primary Bedroom | 13'1" × 10'6" | |
| Bedroom 2 | 12'7" × 8'3" | |
| Laundry | 9' × 7'10" | Tile FloorCloset |
| Sunroom | 8'10" × 8'2" | BroadloomSliding Doors |
| Other | ||
| Room | — | |
Mortgage calculator
Location
Market Overview
Toronto C15
Listing data provided by the Toronto Regional Real Estate Board (TRREB).
Similar properties
The listing data is provided under copyright by the Toronto Regional Real Estate Board (TRREB). The listing data is deemed reliable but is not guaranteed accurate by TRREB. The trademarks MLS®, Multiple Listing Service® and the associated logos are owned by The Canadian Real Estate Association (CREA) and identify the quality of services provided by real estate professionals who are members of CREA.
Last updated: September 20, 2026.