
180 Mill Street
Waterfront Communities C8 · Toronto C08 · ON · M5A 0V6
On market 2 days
About this property
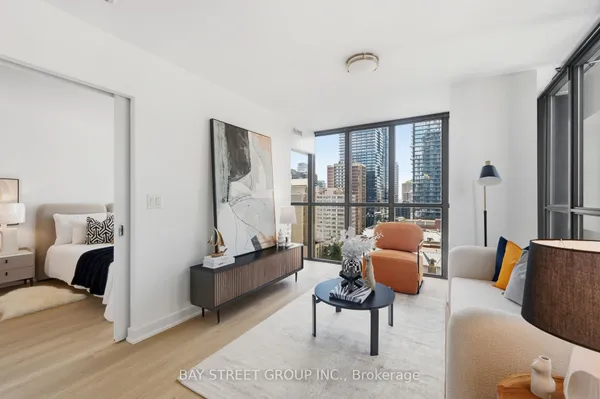
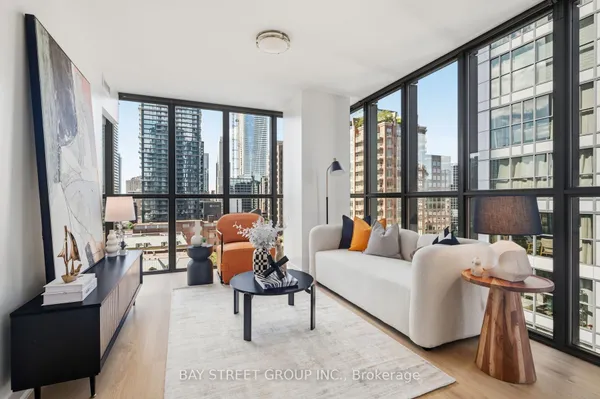
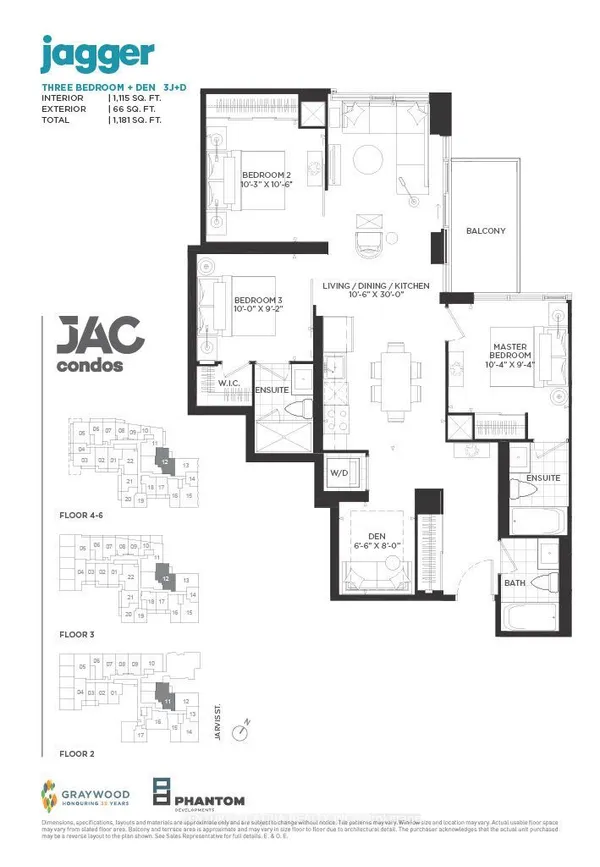
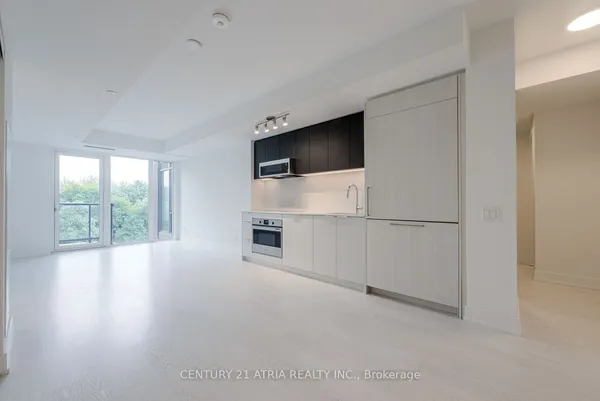
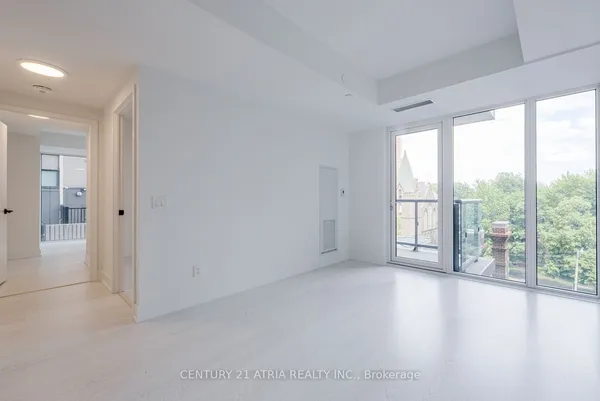
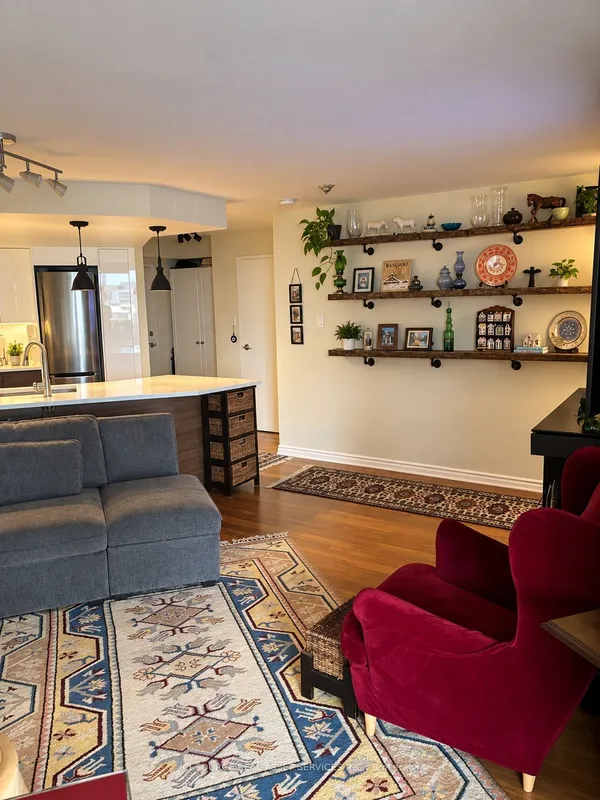
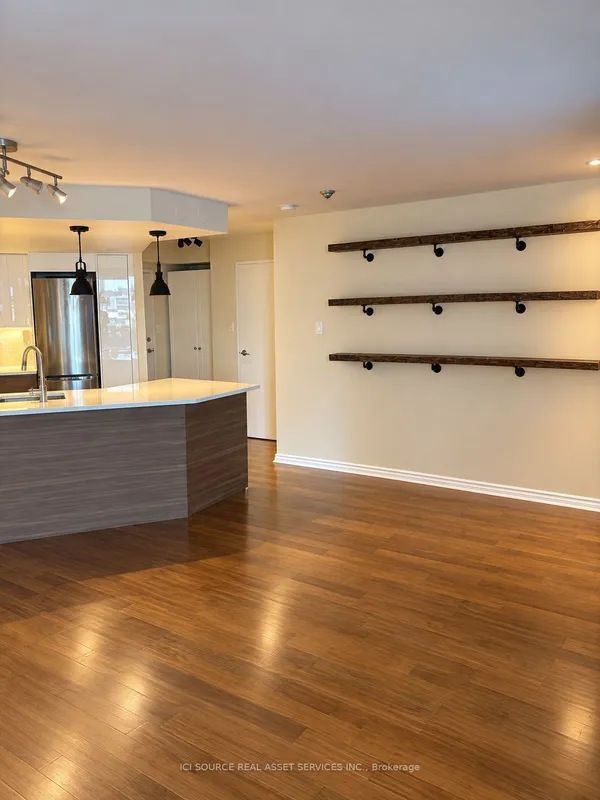
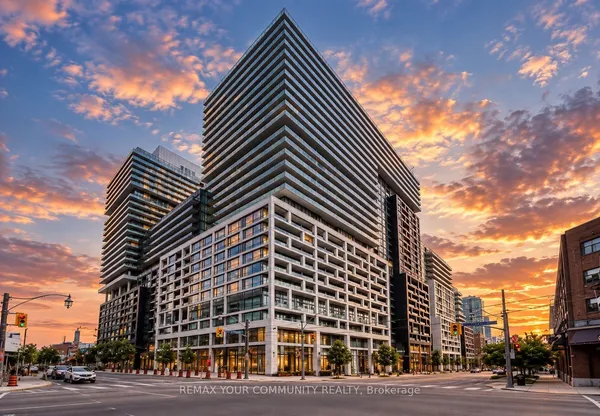
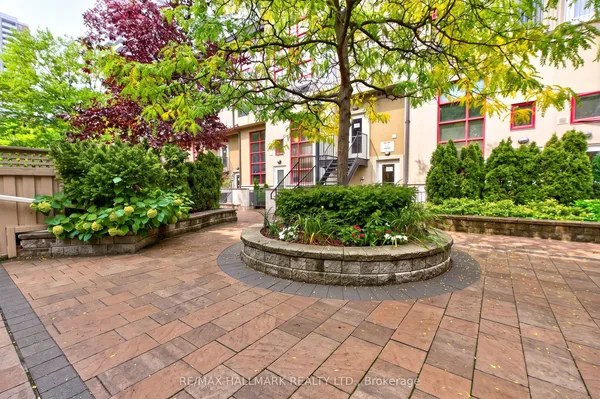
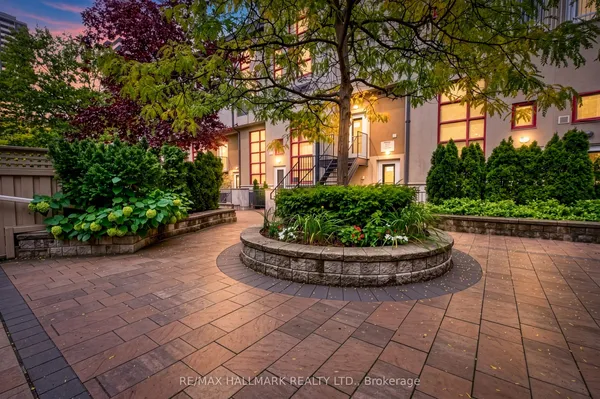
Welcome To The Canary Commons. 3 Bedroom Corner Condo With Parking & Locker. Bright And Spacious 974 Sq Ft +173 Sq Ft Balcony, 9Ft Ceiling, Floor To Ceiling Windows With Lots Of Natural Light Facing South And East, Modern Finishes. Upscale Built-In Appliances & Laminate Floor, Great Living Area, Huge Balcony & Peaceful Unobstructed South East View. Close To Canary Commons Park, Shops, Ttc, Steps To Distillery, Waterfront, Ymca, St Lawrence Market & George Brown. Fully Integrated Fridge, Stove, B/I Dishwasher, B/I Microwave, Washer, Dryer, Elf's, Window Coverings Being Installed, 1 Parking
Key facts
Property details
Rooms & baths
Parking
Condo details
Financial
Rooms
6 rooms on 1 level
| Type | Dimensions | Features |
|---|---|---|
| Main | ||
| Living Room | 16'7" × 12'8" | Combined w/DiningW/O To Balcony |
| Dining Room | 16'7" × 12'8" | Combined w/LivingWindow Floor to Ceiling |
| Kitchen | 16'7" × 12'8" | Open ConceptB/I Appliances |
| Primary Bedroom | 12'1" × 9' | 3 Pc EnsuiteWalk-In Closet(s) |
| Bedroom 2 | 9' × 8'10" | ClosetSouth View |
| Bedroom 3 | 9' × 8'10" | ClosetWindow Floor to Ceiling |
Mortgage calculator
Location
Market Overview
Toronto C08
Listing data provided by the Toronto Regional Real Estate Board (TRREB).
Similar properties

The listing data is provided under copyright by the Toronto Regional Real Estate Board (TRREB). The listing data is deemed reliable but is not guaranteed accurate by TRREB. The trademarks MLS®, Multiple Listing Service® and the associated logos are owned by The Canadian Real Estate Association (CREA) and identify the quality of services provided by real estate professionals who are members of CREA.
Last updated: September 20, 2026.