
10 Willison Square
Kensington-Chinatown · Toronto C01 · ON · M5T 0A8
On market 2 days
About this property
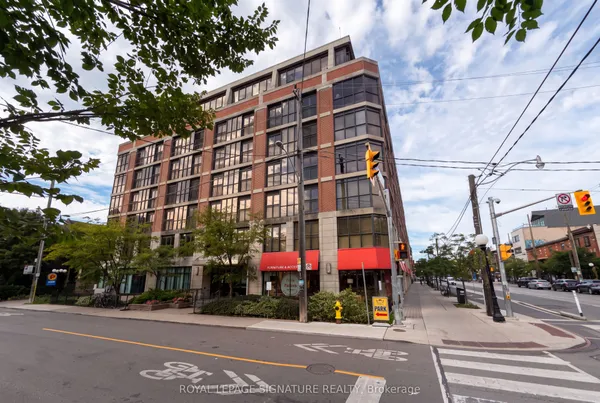
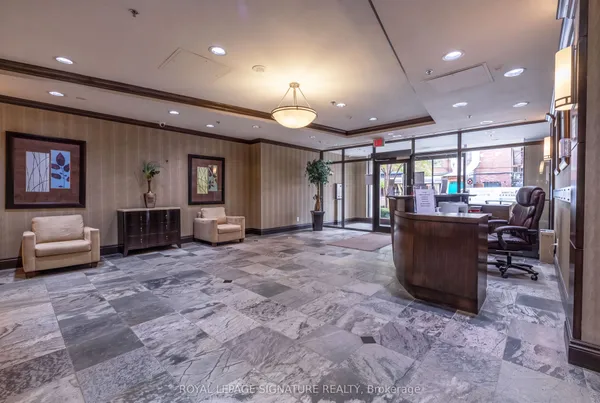
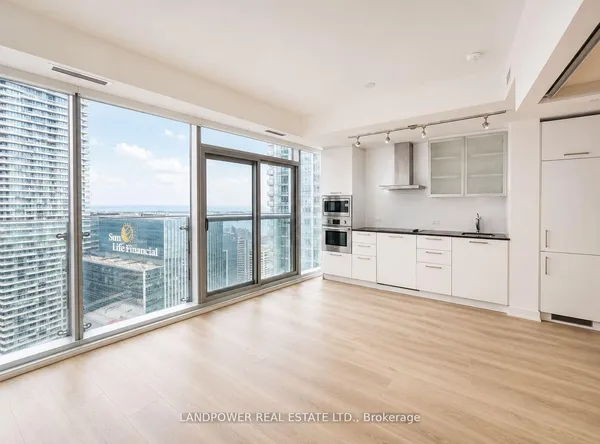
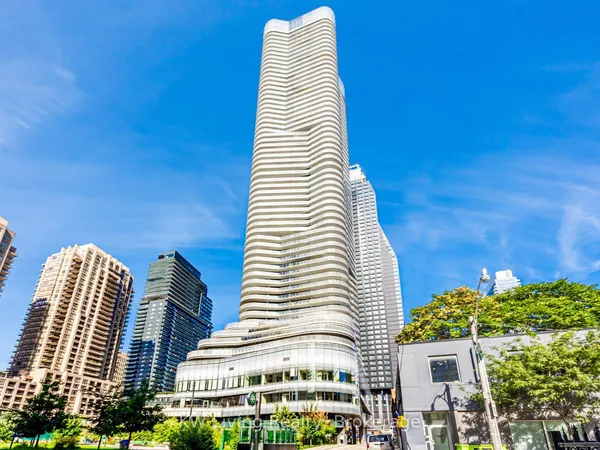
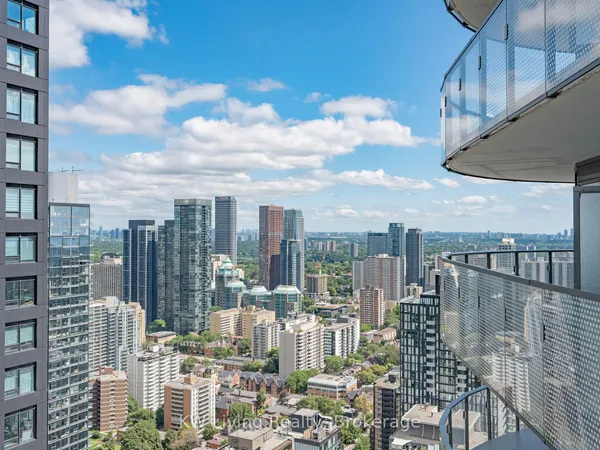
* This Bright and Spacious Open-Concept Penthouse Offers The Ultimate Downtown Lifestyle * Boasting Premium Upgrades * Beautiful Floors Throughout * Spectacular Unobstructed South-Facing Views Of The Iconic CN Towers and Toronto Skyline, and A Generous Private Terrace Perfect For Entertaining * Featuring A Functional Layout * The Suite Includes A Versatile Separate Den Or Dining Area and A Modern Kitchen Equipped With A Centre Island Ideal For Hosting * Perched Quietly In The Heart Of A Vibrant Downtown Community * You Are Steps Away From The University Of Toronto, Kensington Market, Chinatown, The Fashion and Entertainment Districts, Queen Street West, The Art Gallery Of Ontario, An Endless Array Of Fine Dining, Bars, Groceries, Cafes, Parks, Schools and Major Banks * Modern Building Amenities Include A Theatre Lounge, Entertainment Room, Rooftop Terrace With BBQs, and Fitness Centre * Complete With All Existing Appliances, Furniture, Homeware and Decorations Included With As-Is, Where-Is Condition * TTC Right At Your Doorstep * This Well-Maintained Penthouse Suite Perfectly Balances Urban Convenience With Elevated Skyline Living *
Key facts
Property details
Rooms & baths
Condo details
Financial
Rooms
6 rooms on 1 level
| Type | Dimensions | Features |
|---|---|---|
| Flat | ||
| Living Room | 15'11" × 9'9" | LaminateW/O To Terrace |
| Dining Room | 12'7" × 12'11" | LaminateOpen Concept |
| Kitchen | 12'7" × 12'11" | LaminateCentre Island |
| Primary Bedroom | 16'1" × 9'5" | LaminateCloset |
| Bedroom 2 | 12' × 9'5" | LaminateCloset |
| Den | 6'6" × 6' | Laminate |
Mortgage calculator
Location
Market Overview
Toronto C01
Listing data provided by the Toronto Regional Real Estate Board (TRREB).
Similar properties
The listing data is provided under copyright by the Toronto Regional Real Estate Board (TRREB). The listing data is deemed reliable but is not guaranteed accurate by TRREB. The trademarks MLS®, Multiple Listing Service® and the associated logos are owned by The Canadian Real Estate Association (CREA) and identify the quality of services provided by real estate professionals who are members of CREA.
Last updated: September 19, 2026.