
28 Eastern Avenue
Moss Park · Toronto C08 · ON · M5A 0Y2
On market 2 days
About this property
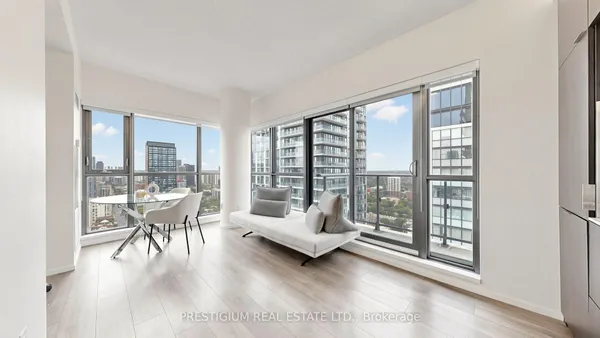
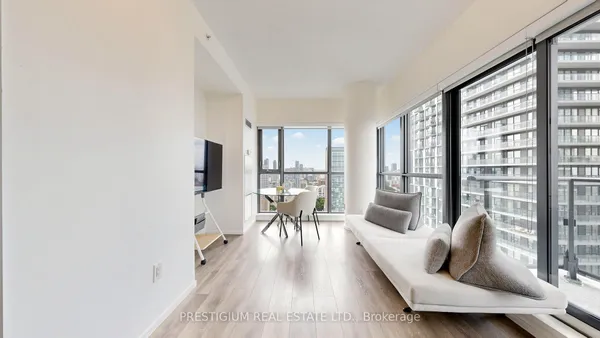
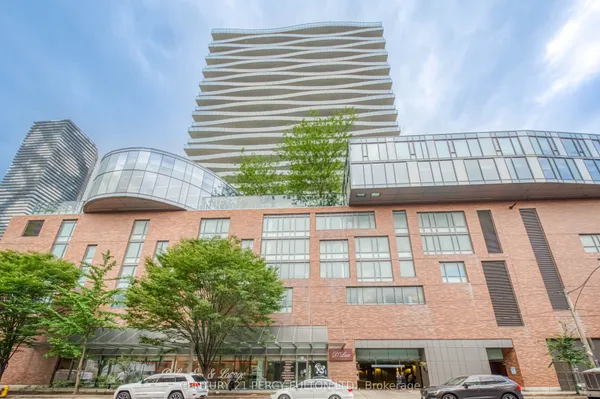
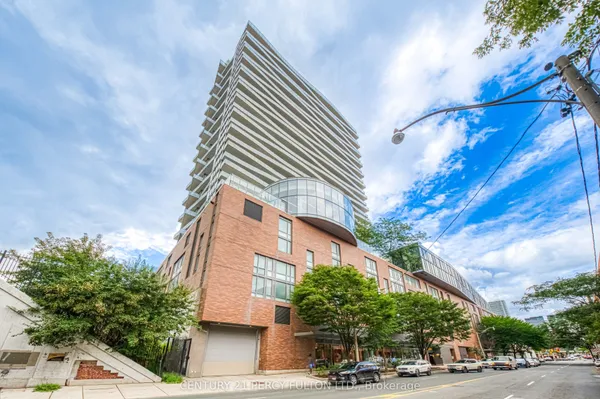
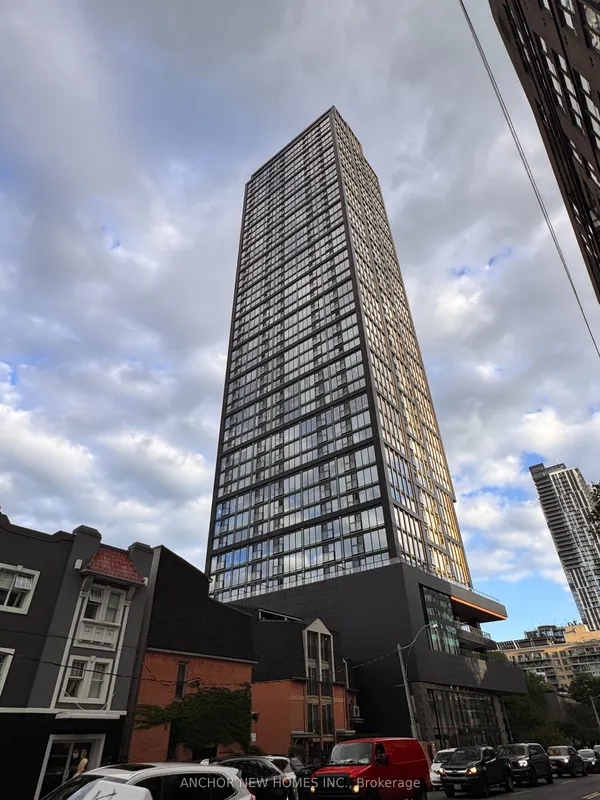
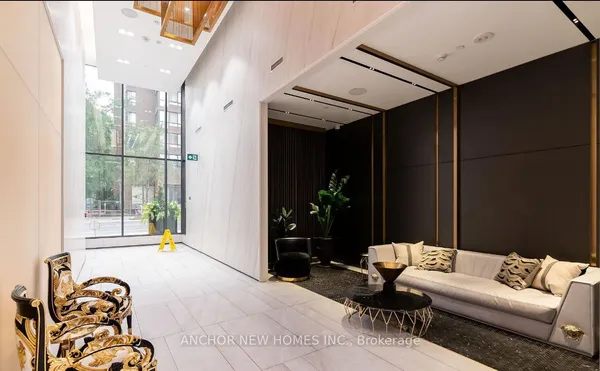
Modern urban living awaits at 28 Eastern, Corktown's newest boutique mid-rise. Experience a rare and highly functional layout in this brand-new, never-lived-in 1-bedroom plus den unit with two bathrooms. This home offers a perfect blend of style and practicality, ideal for anyone seeking a private guest space or a dedicated home office. The spacious, open-concept design is flooded with natural light from floor-to-ceiling, south-facing windows, while the elegantly upgraded bathrooms each feature a modern accent wall. Step outside to your dining-sized terrace - a rare feature that extends your living space and is perfect for entertaining or unwinding outdoors. Boasting a Walk Score of 95 and Transit and Bike Scores of 100, this location is unbeatable. You're just minutes from incredible shopping, dining, and theatres, including St. Lawrence Market, the Distillery District, the Canary District, and the Waterfront. Commuting is a breeze with easy access to the Gardiner, the DVP, TTC service, and the future Corktown Subway Station. Locker available for purchase.
Key facts
Property details
Rooms & baths
Condo details
Rooms
4 rooms on 1 level
| Type | Dimensions | Features |
|---|---|---|
| Flat | ||
| Kitchen | 20'1" × 9'6" | B/I AppliancesCombined w/Dining |
| Living Room | 20'1" × 8'8" | W/O To BalconyVinyl Floor |
| Primary Bedroom | 10'6" × 9'10" | Large WindowMirrored Closet |
| Den | 7'1" × 6'5" | Vinyl Floor |
Mortgage calculator
Location
Market Overview
Toronto C08
Listing data provided by the Toronto Regional Real Estate Board (TRREB).
Similar properties
The listing data is provided under copyright by the Toronto Regional Real Estate Board (TRREB). The listing data is deemed reliable but is not guaranteed accurate by TRREB. The trademarks MLS®, Multiple Listing Service® and the associated logos are owned by The Canadian Real Estate Association (CREA) and identify the quality of services provided by real estate professionals who are members of CREA.
Last updated: September 19, 2026.