
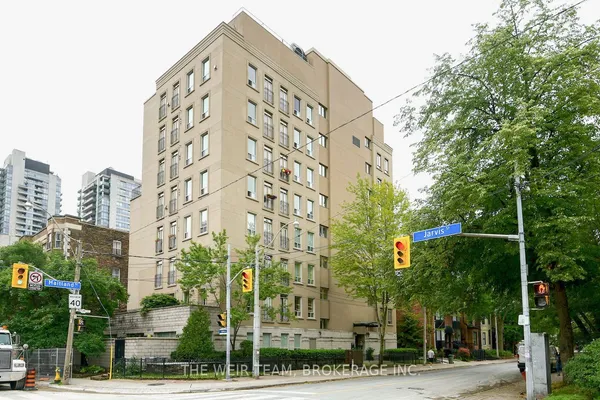
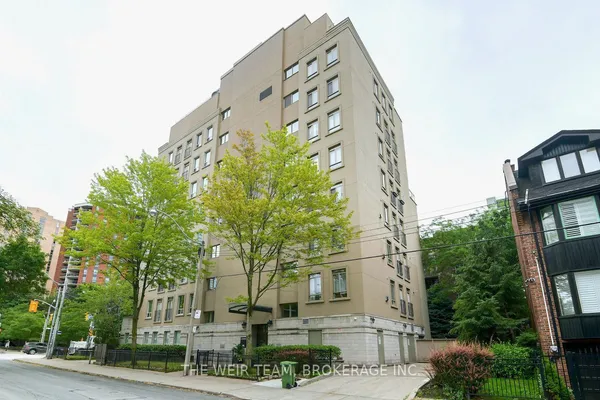
298 Jarvis Street
Church-Yonge Corridor · Toronto C08 · ON · M5B 2M4
On market 2 days
About this property
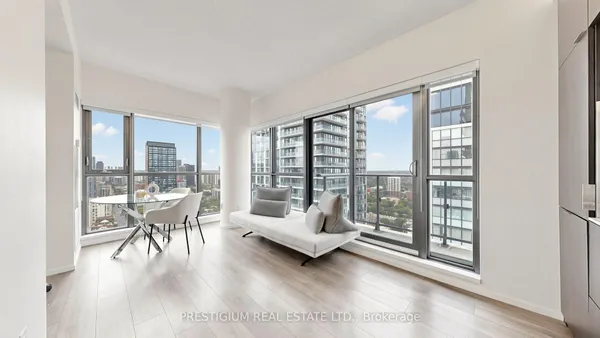
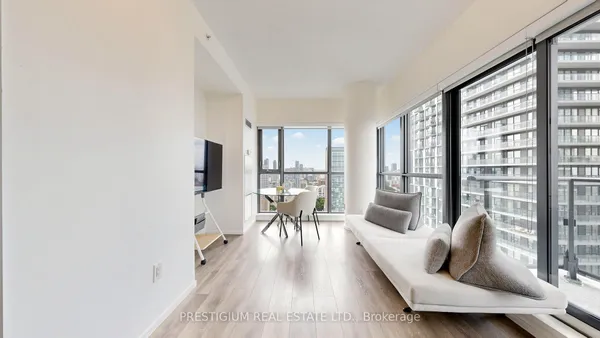
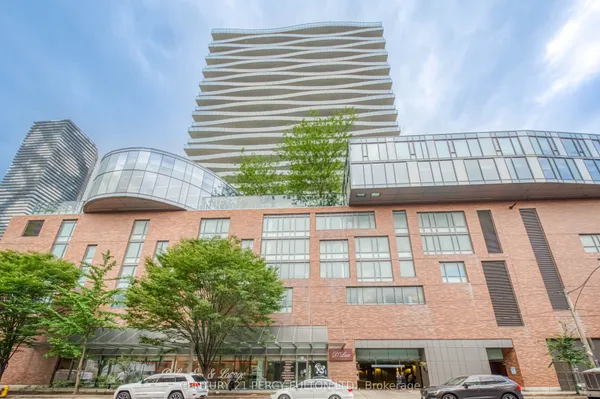
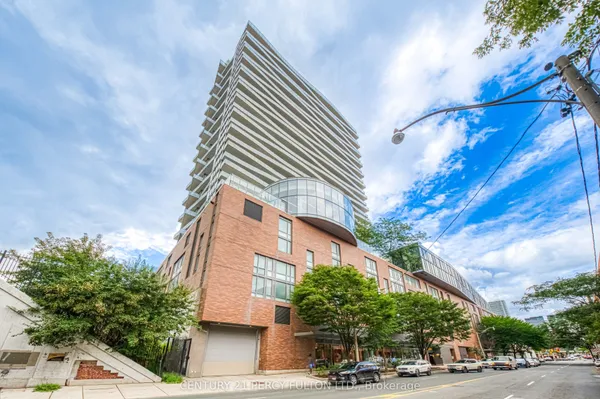
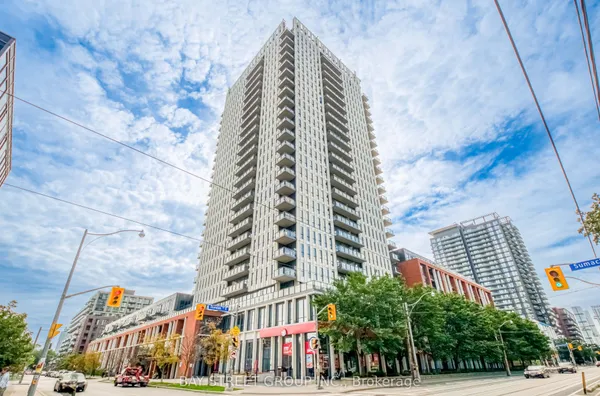
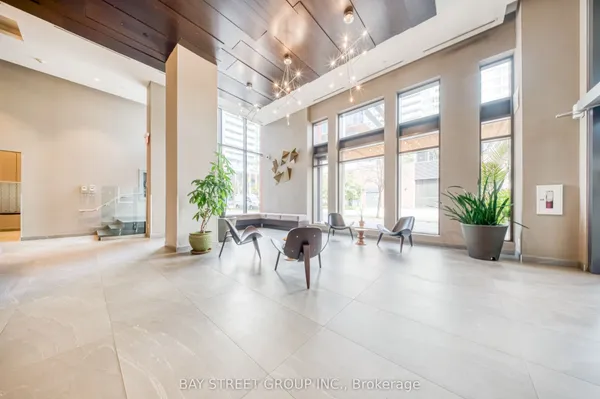
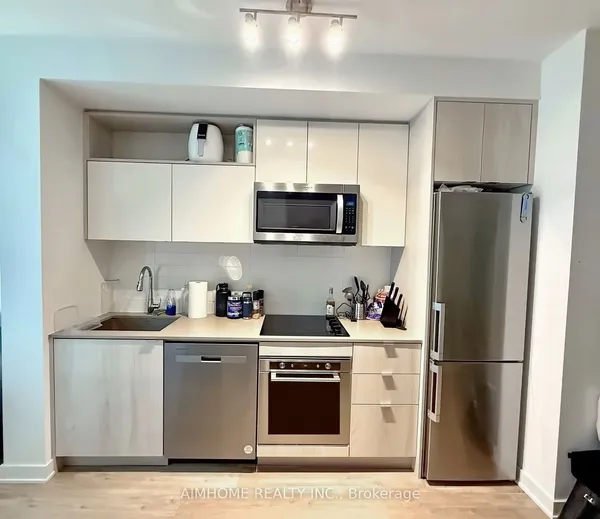
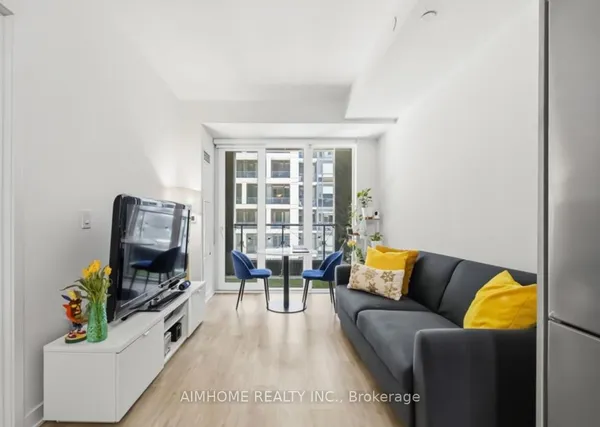
Welcome to 298 Jarvis St, Suite 507. An impeccably maintained 2+1 bedroom, 2 bathroom corner residence ideally situated within the vibrant Church-Yonge Corridor. Showcasing a coveted south west exposure, this refined suite is enveloped in natural light through expansive windows throughout. Thoughtfully configured, the den has been seamlessly integrated as an elegant dining area, offering both functionality and sophistication for everyday living and entertaining alike. Rich Brazilian Koa hardwood flooring extends throughout the residence. The spacious primary retreat features a 5 piece ensuite bath and custom mahogany closet shelving. Ensuite laundry and brand new dishwasher. Includes 1 parking space and 1 exceptionally large locker.Residents enjoy access to an exceptional collection of amenities including an indoor swimming pool, sauna, steam room, squash court, 24 hour concierge, and fully equipped fitness centre. Ideally positioned steps from public transit, parks, schools, Toronto Metropolitan University, libraries, and the acclaimed dining, cafes, and boutiques along Church Street and Yonge Street. Be sure to take a look at the exceptionally SPACIOUS locker!
Key facts
Property details
Rooms & baths
Parking
Condo details
Financial
Mortgage calculator
Location
Market Overview
Toronto C08
Listing data provided by the Toronto Regional Real Estate Board (TRREB).
Similar properties
The listing data is provided under copyright by the Toronto Regional Real Estate Board (TRREB). The listing data is deemed reliable but is not guaranteed accurate by TRREB. The trademarks MLS®, Multiple Listing Service® and the associated logos are owned by The Canadian Real Estate Association (CREA) and identify the quality of services provided by real estate professionals who are members of CREA.
Last updated: September 19, 2026.