
309 Princess Avenue
Willowdale East · Toronto C14 · ON · M2N 3S5
On market 3 days
About this property
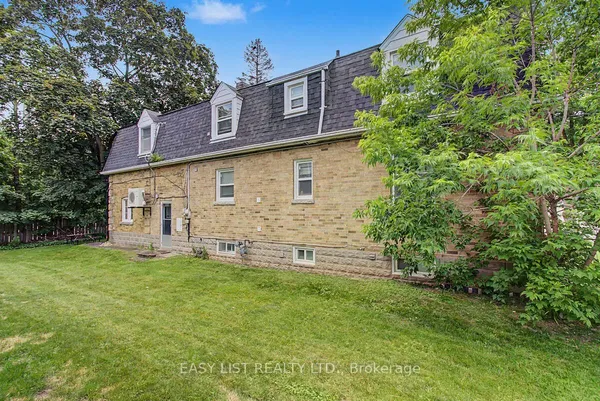
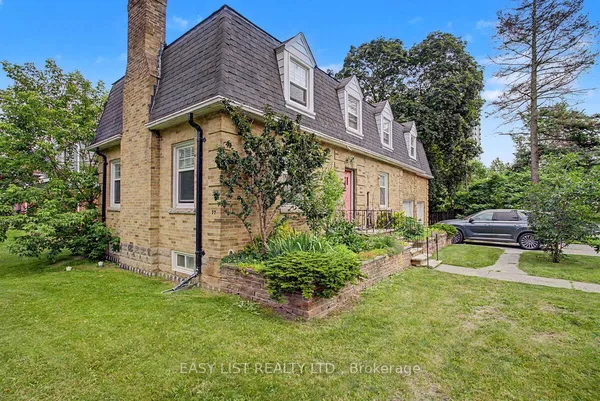
Welcome To 309 Princess Ave! A Bright & Spacious Renovated Residence On A Premium 50' Lot, Situated On One Of The Most Desirable Streets In Prestigious Willowdale East, Surrounded By Million-Dollar Homes. This Well-Designed Home Offers Approx. 2,000 - 3,000 Sq. Ft. Above Grade, Featuring 4+2 Bedrooms, 5 Bathrooms, 2 Kitchens & 2 Separate Laundry Areas-One Conveniently Located On The Main Floor And Another In The Basement. Recently Renovated With Quality Finishes Throughout, Including Hardwood Flooring On The Main & 2nd Floors. The Main Floor Features Spacious Living, Dining & Family Rooms, A Walkout To A Private Patio & Family-Sized Backyard, And A Sun-Filled Custom Gourmet Kitchen With Marble Flooring, Granite Countertops, Granite Centre Island & S/S Appliances. Numerous Windows, A Dramatic Central Skylight & Open-Riser Oak Staircase Fill The Home With An Abundance Of Natural Light. Upstairs, The Generous Primary Retreat Offers A Walk-In Closet & 4-Pc Ensuite, While Additional Bedrooms Share A Spacious 5-Pc Bathroom. The Finished Basement Offers Excellent Flexibility With A 2nd Kitchen, Recreation Room, Great Two Room/Bedroom Plus 4-Pc Bath for each Bedroom, 2 Separate Entrances & A Dedicated Laundry Area, Ideal For Extended Family Or Potential Rental Income. Exceptional Location Just Minutes To Bayview & Sheppard, Bayview Village, TTC Subway, Hwy 401, Parks, Library, Community Centre & Top-Ranked Schools Including Earl Haig Secondary School, Hollywood Public School & Bayview Middle School. A Rare Opportunity To Own A Beautifully Renovated Home On One Of Willowdale East's Finest Streets!
Key facts
Property details
Rooms & baths
Building & utilities
Parking
Lot
Financial
Mortgage calculator
Location
Market Overview
Toronto C14
Listing data provided by the Toronto Regional Real Estate Board (TRREB).
Similar properties
The listing data is provided under copyright by the Toronto Regional Real Estate Board (TRREB). The listing data is deemed reliable but is not guaranteed accurate by TRREB. The trademarks MLS®, Multiple Listing Service® and the associated logos are owned by The Canadian Real Estate Association (CREA) and identify the quality of services provided by real estate professionals who are members of CREA.
Last updated: September 20, 2026.