
26 Claxton Boulevard
Humewood-Cedarvale · Toronto C03 · ON · M6C 1L8
On market 3 days
About this property
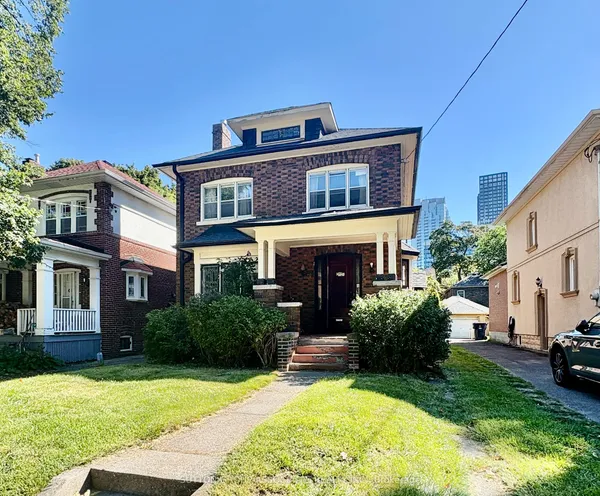
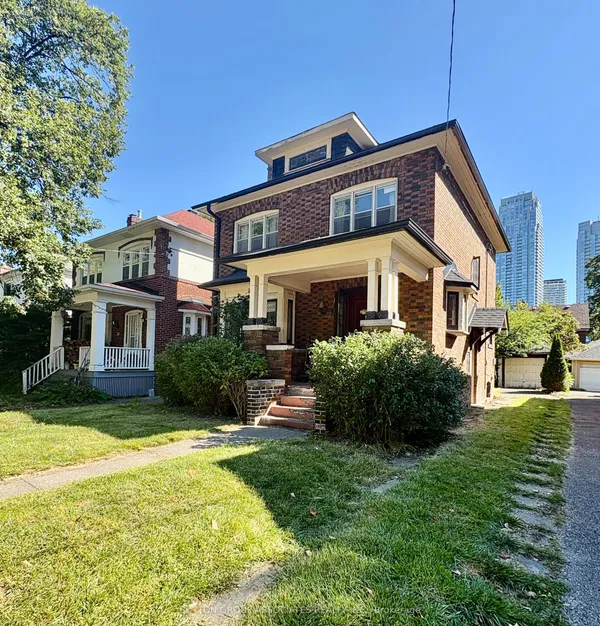
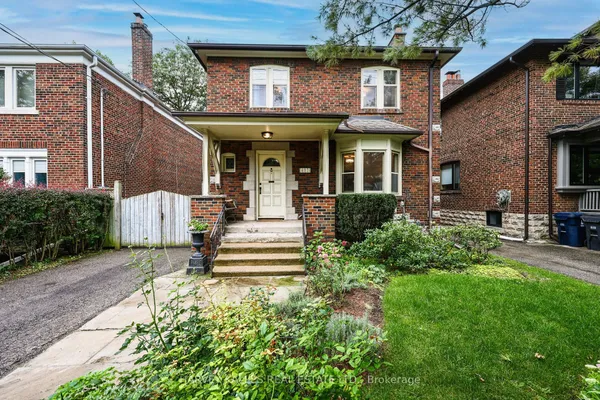
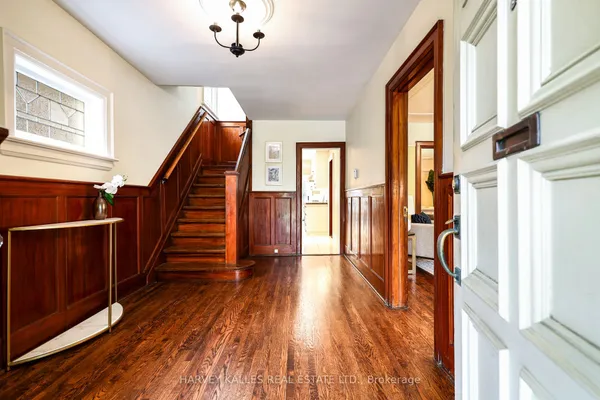
On a charming and grand historic boulevard in an amazing community, this large & graceful historical gem seeks the next talented visionary to reclaim the magnitude, the grandeur, and the significance. Steeped in history, and in the same family for over 60 years, now is the time to seize the opportunity before it's gone again for another generation. The strength and weightiness of these bones cannot be overstated: this is a magnificent double brick home that commands respect and demands to be brought back to prominence through special treatment, love, and care. Standing tall, level, true and proud since 1936, the stories it could tell you of the events it's been through, and the times that it's seen, would simply take your breath away. Spacious, airy, bright and gorgeous are just the beginning of the descriptors. 3 generous bedrooms, expansive living and dining spaces, and a large private backyard all beckon for your updates and personal touches. A private drive with a garage offers the current option of 4 or 5 car parking, or the ability to reimagine parts of that space for various options including an addition or the potential of a garden suite. Bring forth only your finest, for this property deserves nothing but the very best for the makeover and reimagining, before it boldly moves into the future and the next chapter of life. Step forward, brave souls, and see if you feel that you are worthy to the task. If you are, you shall be rewarded greatly.
Key facts
Open houses
Property details
Rooms & baths
Building & utilities
Parking
Lot
Financial
Mortgage calculator
Location
Market Overview
Toronto C03
Listing data provided by the Toronto Regional Real Estate Board (TRREB).
Similar properties
The listing data is provided under copyright by the Toronto Regional Real Estate Board (TRREB). The listing data is deemed reliable but is not guaranteed accurate by TRREB. The trademarks MLS®, Multiple Listing Service® and the associated logos are owned by The Canadian Real Estate Association (CREA) and identify the quality of services provided by real estate professionals who are members of CREA.
Last updated: September 20, 2026.