
7 Knollview Crescent
Bayview Village · Toronto C15 · ON · M2K 2C9
On market 4 days
About this property
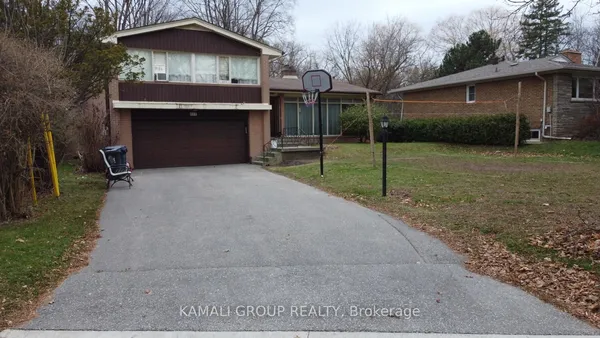
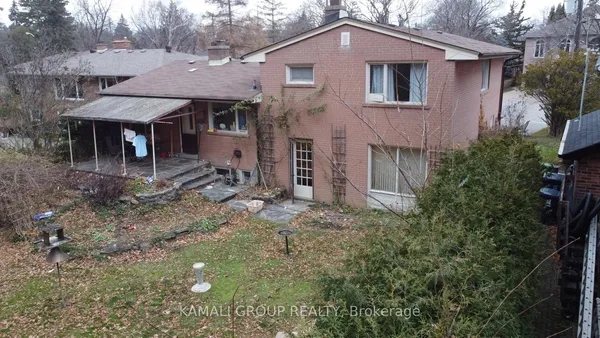
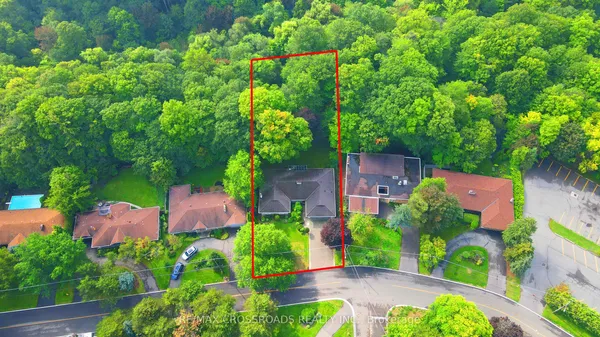
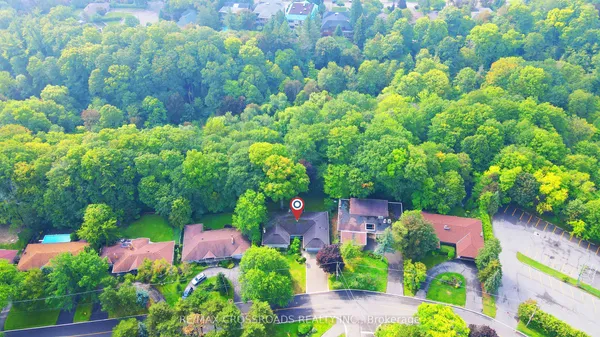
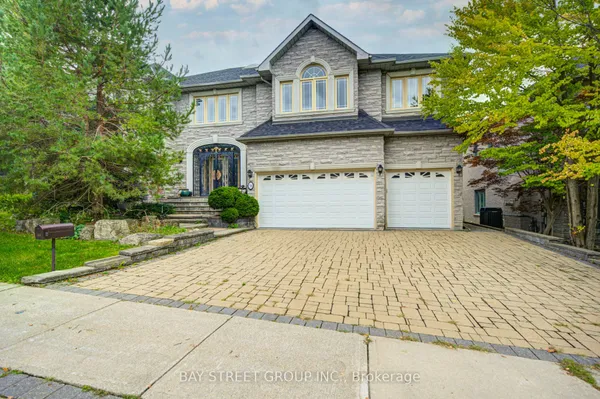
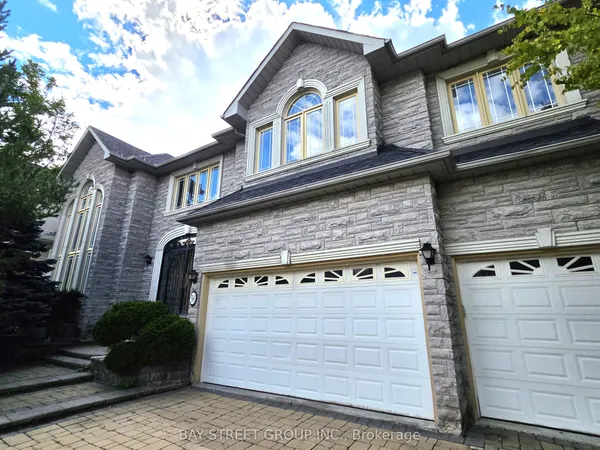
3 Years New Masterfully Built, Conveniently Located Bayview Village New Estate. with approx 5600sqf finished living space!. High Rank Schools *Earl Haig School, Bayview Middle. Arch Significant.Timelessly Elegant With Finest Luxe Appointments. Outstanding Blend Of Tradition And Contemporary Flair. No Detail Overlooked. High Ceilings. Handcrafted Contemporary Kitchen Cabinetry With Fluted Detailing Wolf Appliances. Walk Throw Foyer. All bathrooms Heated Floor. Skylight, 5 Bedrooms with All En-suites.Prof Heated Flr W/O Bsmnt includes Large Rec Rm,Wetbar,Wine Cellar,Home Theatre Rm&Ensuite! Library can be 2nd primary. Primary Bedroom Suite With A Large Walk-in Closet, Overlooking to the Backyard. Bayview Village Mall &Shops, TTC.
Key facts
Property details
Rooms & baths
Building & utilities
Parking
Lot
Financial
Rooms
12 rooms on 4 level s
| Type | Dimensions | Features |
|---|---|---|
| Main | ||
| Living Room | 0' × 0' | Gas FireplaceBay Window |
| Dining Room | 0' × 0' | Illuminated CeilingHardwood Floor |
| Kitchen | 0' × 0' | Modern KitchenCentre Island |
| Family Room | 0' × 0' | Gas FireplaceB/I Shelves |
| In Between | ||
| Bedroom | 0' × 0' | Combined w/Library3 Pc Ensuite |
| Second | ||
| Primary Bedroom | 0' × 0' | Walk-In Closet(s)7 Pc Ensuite |
| Bedroom 2 | 0' × 0' | 3 Pc EnsuiteB/I Closet |
| Bedroom 3 | 0' × 0' | 3 Pc EnsuiteB/I Closet |
| Bedroom 4 | 0' × 0' | 3 Pc EnsuiteB/I Closet |
| Basement | ||
| Recreation | 0' × 0' | Heated FloorWet Bar |
| Media Room | 0' × 0' | 3 Pc EnsuiteWalk-In Closet(s) |
| Exercise Room | 0' × 0' | Combined w/Rec3 Pc Bath |
Mortgage calculator
Location
Market Overview
Toronto C15
Listing data provided by the Toronto Regional Real Estate Board (TRREB).
Similar properties
The listing data is provided under copyright by the Toronto Regional Real Estate Board (TRREB). The listing data is deemed reliable but is not guaranteed accurate by TRREB. The trademarks MLS®, Multiple Listing Service® and the associated logos are owned by The Canadian Real Estate Association (CREA) and identify the quality of services provided by real estate professionals who are members of CREA.
Last updated: September 20, 2026.