
18 Grand Magazine Street
Niagara · Toronto C01 · ON · M5V 1B4
On market 3 days
About this property
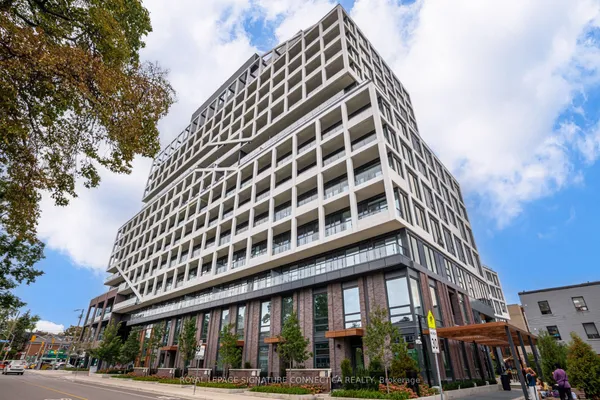
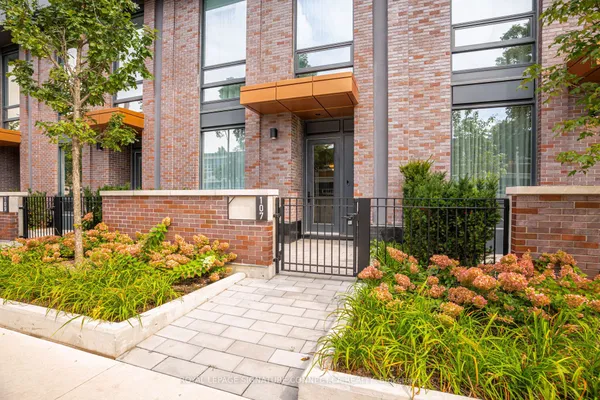
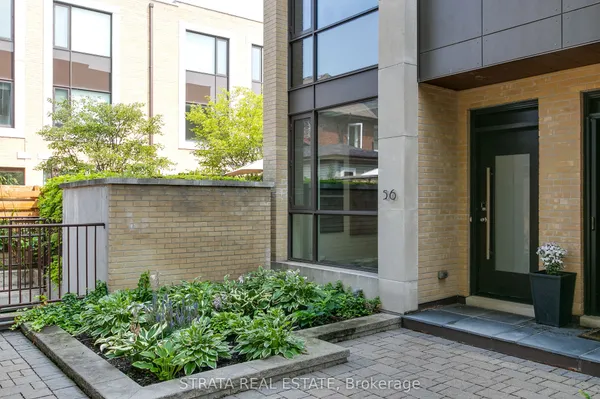
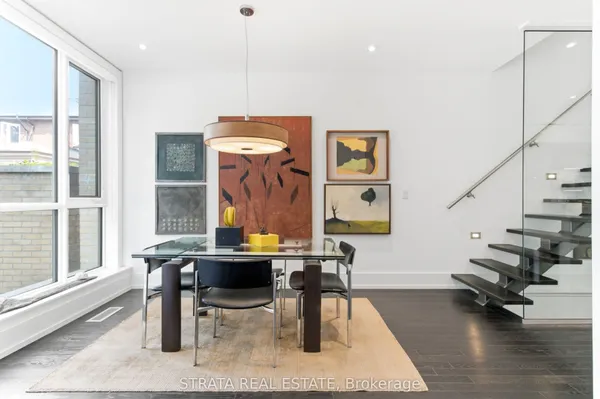
Rare oversized, luxury downtown condo townhouse with 3 large bedrooms, 3 baths, 2 car parking, balcony plus terrace, and lofty 10 ft ceilings on the main floor. Open-concept main floor design, contemporary kitchen with granite countertops & stainless-steel appliances, 2nd floor with full 4pc bathroom and 2 bedrooms, & a third floor primary suite with an office nook, balcony, and beautiful space and light, as well as a generously sized ensuite and two walk in closets. Situated close to the waterfront, this unit offers 1800 sq ft plus a 110 sq ft terrace with access to a common area garden (with fountain!) and also a 22 sq ft balcony off the 3rd floor primary bedroom. 2 car parking, one of which is a private garage, accessible directly from within the home & the 2nd spot is located on P4 underground. Two ensuite lockers, one within the garage area, one off the front step. Close to all of downtown and yet peaceful, there is easy access to the Rogers Centre, TTC, Centre Island, Liberty Village, BMO Field, RBC Amphitheatre, Harbourfront Centre, CN Tower, Steam Whistle Brewing, Fort York, Exhibition Place and Billy Bishop Airport Shopping at Loblaws & LCBO close by. Access & use of all amenities that West Harbour City 1 has to offer, including indoor pool, gym, and beautiful terrace overlooking the lake.
Key facts
Property details
Rooms & baths
Parking
Condo details
Financial
Mortgage calculator
Location
Market Overview
Toronto C01
Listing data provided by the Toronto Regional Real Estate Board (TRREB).
Similar properties
The listing data is provided under copyright by the Toronto Regional Real Estate Board (TRREB). The listing data is deemed reliable but is not guaranteed accurate by TRREB. The trademarks MLS®, Multiple Listing Service® and the associated logos are owned by The Canadian Real Estate Association (CREA) and identify the quality of services provided by real estate professionals who are members of CREA.
Last updated: September 19, 2026.